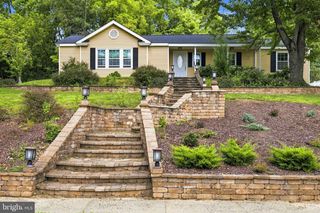
711 MILL ST, Bridgeport, PA 19405
- 3 beds |
- 4 baths |
- 1,646 sqft
 Single-Family Home
  Built in 2020
  2,178sqft lot
 1 car garage
  $313/sqft
  Listed 22 hours ago
Property Description
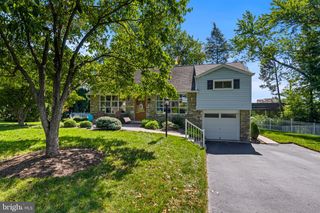
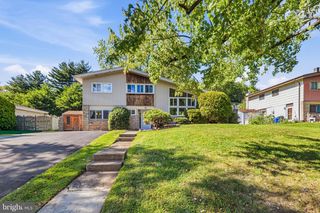
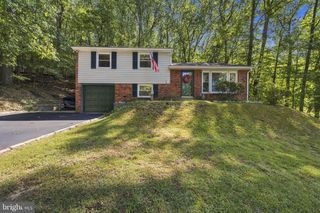
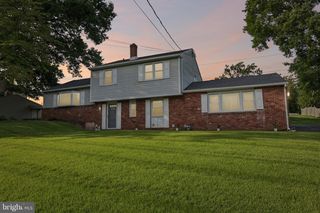
Welcome to this spacious twin home in the highly sought-after Bridgeport community, located within the desirable Upper Merion School District! Just a few years young, this beautifully upgraded home offers exceptional space and thoughtful design. The main living level offers a bright, open-concept floor plan with gleaming hardwood floors and extensive custom millwork throughout. The spacious kitchen is the heart of the home, featuring an oversized island with the microwave conveniently built in, abundant cabinetry, and an easy flow into the dining and living areas. Sliding doors lead to the deck, creating the perfect setting for morning coffee, entertaining, or enjoying the outdoors. A convenient powder room completes this level. Upstairs, the luxurious primary suite offers a spacious bedroom with custom closets and a beautifully appointed primary bath featuring a double-sink vanity and frameless glass shower. Two additional generously sized bedrooms share a full hall bath, while the conveniently located laundry area adds everyday functionality. The lower level features an attached garage, along with a finished sitting room and full bath perfect for a home office, guest space, exercise area, or relaxing retreat. With its open layout, quality finishes, extensive millwork, gleaming hardwood floors, custom storage, finished lower level, attached garage, and wired for an EV charging station, this exceptional home offers modern comfort in a fantastic Bridgeport location. Conveniently located near major roadways, shopping, dining, and all that the surrounding area has to offer!
- Listing Status:
- Active
- Data Last Updated:
- September 24, 2026 at 3:17AM
- Listing Office:
- Coldwell Banker Realty : 6108289558
- Listing Agent:
- Noele Stinson : 6109604982
- MLS ID:
- PAMC2195464

- General: Above GradeBelow Grade
- Style: Craftsman
- General: Vinyl Siding3Slab
- Originating MLS: BRIGHT_MAIN
- School District: UPPER MERION AREA
- County: MONTGOMERY-PA
- Zoning: RES02-00-01436-002
- Water: Public
- Sewer: Public Sewer
- Source: BRIGHT_MAIN
This listing courtesy of Noele Stinson , Coldwell Banker Realty
Monthly Payment
- Principal & Interest $
- Property Taxes $
- Home Insurance $
- VA Funding Fee $

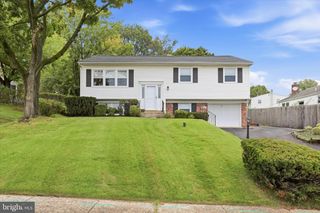
 New - 22 hours ago