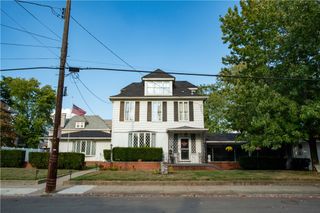
166 Eric Dr, Brighton Twp, PA 15009
- 5 beds |
- 5 baths |
- 3,666 sqft
 Single-Family Home
  Built in 2005
  0.31acre lot
 —— car garage
  $176/sqft
  Listed 17 days ago
Property Description
Nestled on a quiet cul-de-sac street in the highly desirable Brighton Fields community, this stunning custom-built brick home offers 5 bedrooms, 4.5 baths, and exceptional craftsmanship throughout. A private neighborhood walking trail provides convenient access to the elementary school, making this location as practical as it is desirable. From the moment you enter, you'll appreciate the beautiful hardwood floors, spacious living areas, and elegant finishes designed for both everyday living and entertaining. The heart of the home is the impressive two-story family room featuring a cozy gas fireplace, soaring ceilings, and an open upper-level overlook that adds both architectural charm and a bright, airy feel. The kitchen is designed to impress, featuring abundant cabinetry, gorgeous granite countertops, stainless steel appliances, and a large center island that provides plenty of workspace, seating, and gathering space for family and guests. Whether preparing meals or entertaining, this kitchen is sure to be a favorite spot in the home. The luxurious owner's suite is a true retreat, complete with a private sitting area and a recently renovated spa-inspired en suite bath featuring a freestanding soaking tub and upscale finishes. The finished lower level provides incredible flexibility and additional living space, featuring a custom kids' gym/play area, a stylish wet bar, and a 5th bedroom currently being utilized as an in-law suite—perfect for overnight guests, or a secluded home office. Step outside to your own backyard oasis where a beautifully designed paver patio and inviting fire pit create the perfect setting for relaxing evenings and entertaining family and friends. Combining luxury, comfort, and functionality with an unbeatable location, this exceptional home offers generous living spaces, thoughtful custom features, and outstanding indoor and outdoor amenities. Conveniently located just minutes from major highways, shopping, dining, and all the charm of downtown Beaver, this a rare opportunity to own a truly remarkable home in one of the area's most sought-after neighborhoods.
- Listing Status:
- Active
- Data Last Updated:
- July 6, 2026 at 7:16AM
- Listing Office:
- REALTY ONE GROUP GOLD STANDARD : 724-941-1427
- Listing Agent:
- Sherri Quattrone : 724-941-1427
- MLS ID:
- 1760795

- Style: French ProvincialTwo Story
- Pool: None
- Parking: AttachedGarageGarage Door OpenerParking spaces: 2
- Roofing: Asphalt
- Windows: Multi PaneScreensWindow Treatments
- General: Brick2
- HOA Amenities: 75.0Annually
- Originating MLS: WESTPENN_WPN
- School District: Beaver Area
- County: Beaver
- Water: Public
- Sewer: Public Sewer
- Source: WESTPENN_WPN
This listing courtesy of Sherri Quattrone , REALTY ONE GROUP GOLD STANDARD
Monthly Payment
- Principal & Interest $
- Property Taxes $
- Home Insurance $
- VA Funding Fee $