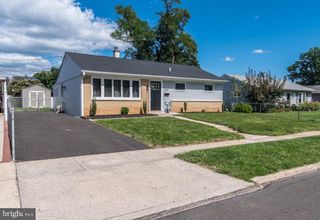
908 OLD ORCHARD LN, Bristol, PA 19007
- 3 beds |
- 2 baths |
- 1,308 sqft
 Single-Family Home
  Built in 1965
  6,970sqft lot
 —— car garage
  $306/sqft
  Listed 4 days ago
Property Description
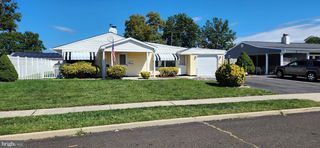
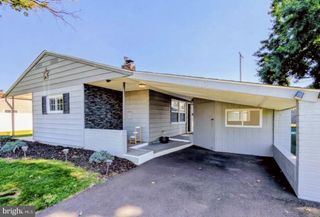
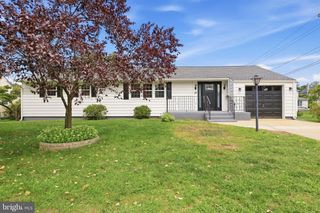
Welcome to 908 Old Orchard Lane! Completely remodeled from top to bottom, this beautifully updated 3-bedroom, 2-full-bath home is truly move-in ready. Nearly every space has been refreshed with a clean, modern look, giving you the opportunity to move right in without the projects and expense that often come with buying a home. Step inside to find fresh finishes, updated flooring and bright inviting living spaces throughout. The remodeled kitchen features a modern design with plenty of space for everyday living and entertaining, while both full bathrooms have been beautifully updated with contemporary finishes. Three comfortable bedrooms provide plenty of flexibility for family, guests or a home office. Adding even more value and comfort is a brand-new central air conditioning system and electric heat pump, providing efficient year-round heating and cooling with no oil heat to worry about. New roof, new windows, new doors, etc. With the major renovations already completed, this home offers the modern comfort and convenience today's buyers are looking for. Step out back to the large partially fenced backyard with a concrete patio. Conveniently located in Bristol with easy access to shopping, dining, schools and major roadways, 908 Old Orchard Lane is ready for its next owner. Come see all the work that has gone into transforming this home—you can simply unpack, settle in and enjoy! Some photos are virtually staged.
- Listing Status:
- Active
- Data Last Updated:
- September 23, 2026 at 2:18PM
- Listing Office:
- Keller Williams Real Estate-Langhorne : 2157576100
- Listing Agent:
- Ken Oberholtzer : 2155007296
- MLS ID:
- PABU2131702

- General: Exterior LightingGutter SystemSidewalksAbove GradeBelow Grade
- Style: Ranch/Rambler
- Parking: Concrete Driveway
- Roofing: AsphaltArchitectural Shingle
- Windows: Energy efficient
- General: Frame1Block
- Originating MLS: BRIGHT_MAIN
- School District: BRISTOL TOWNSHIP
- County: BUCKS-PA
- Zoning: R205-059-213
- Water: Public
- Sewer: Public Sewer
- Source: BRIGHT_MAIN
This listing courtesy of Ken Oberholtzer , Keller Williams Real Estate-Langhorne
Monthly Payment
- Principal & Interest $
- Property Taxes $
- Home Insurance $
- VA Funding Fee $

 New - 2 days ago