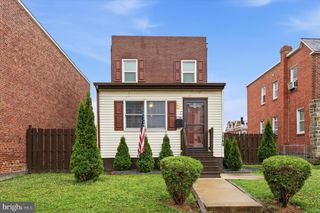
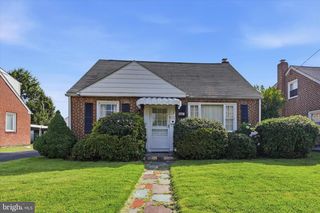
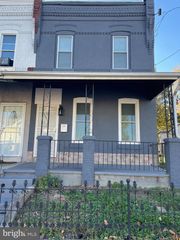
10 5TH ST, Brookhaven, PA 19015
- 4 beds |
- 2 baths |
- 1,694 sqft
 Single-Family Home
  Built in 1900
  4,792sqft lot
 —— car garage
  $151/sqft
  Listed 17 days ago
Property Description
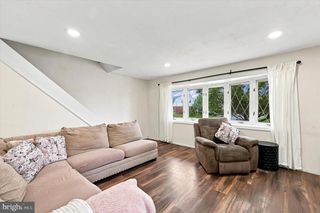
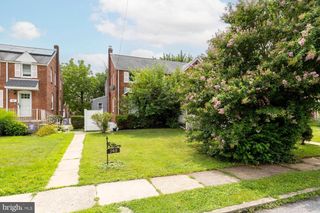
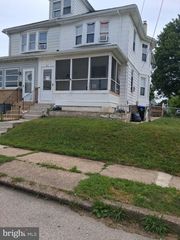
Welcome to 10 5th Street! This well-maintained, move-in ready home offers 4 bedrooms and 2 full bathrooms with fresh paint throughout and newly shampooed carpets. The spacious primary bedroom is conveniently located on the main level, along with a full bathroom and first-floor laundry. Upstairs, you'll find three additional bedrooms with ample closet space and a second full bathroom. Both bathrooms have been tastefully renovated. The unfinished basement provides plenty of room for storage. Step outside to the deck overlooking the fully fenced backyard, complete with a storage shed that has electric—perfect for outdoor enjoyment. Some other updates in the house. Upgraded 200-amp service and line. Plus, the kitchen has been updated. All within the last 24 months. A private driveway adds to the home's convenience. An added bonus is the free municipal parking located just one block away, with convenient sidewalk access directly in front of the home. Don't miss your opportunity to make this wonderful home your own!
- Listing Status:
- Active
- Data Last Updated:
- July 26, 2026 at 4:18PM
- Listing Office:
- Realty One Group Advocates : 4842372055
- Listing Agent:
- Keith Shallis : 4846141316
- MLS ID:
- PADE2119232

- General: Above GradeBelow Grade
- Style: Traditional
- General: Stucco3Stone
- Originating MLS: BRIGHT_MAIN
- School District: CHESTER-UPLAND
- County: DELAWARE-PA
- Zoning: R-10 SINGLE FAMILY47-00-00711-00
- Utilities: Natural gas availableElectric available
- Water: Public
- Sewer: Public Sewer
- Source: BRIGHT_MAIN
- Exclusions: See Agent
This listing courtesy of Keith Shallis , Realty One Group Advocates
Monthly Payment
- Principal & Interest $
- Property Taxes $
- Home Insurance $
- VA Funding Fee $