4899 JACKSON DR, Brookhaven, PA 19015
- 4 beds |
- 2 baths |
- 2,436 sqft
 Single-Family Home
  Built in 1960
  0.28acre lot
 1 car garage
  $154/sqft
  Listed 21 days ago
Property Description
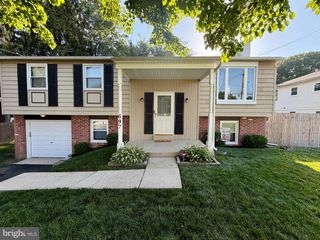
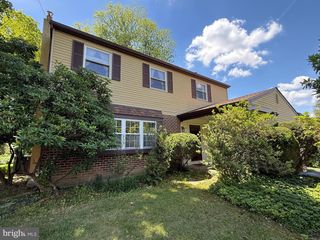
OWNER say SELL my Move-in raised ranch on a sunny corner lot in a friendly, convenient neighborhood, walkable to the elementary school. This spacious 3–4 bedroom, 2 full bath home features bright, generous rooms that flow from an open living and dining area into a large kitchen that opens directly to the backyard patio—perfect for summer barbecues, al fresco dining, and holiday gatherings. The main level offers three bedrooms and a full bath; the lower level includes a fourth bedroom, a second full bath, and a large bonus area ideal for a home office, guest suite, or playroom. The home has solid bones and strong curb appeal, a newer HVAC for peace of mind, and hardwood floors ready to be refinished so you can add your finishing touches. An attached one-car garage, wide driveway, and ample on-street parking accommodate family and guests. Outdoor features include a backyard patio, a storage shed, and a huge corner lot with room for gardening, play equipment, or future expansion. This pre-inspected, move-in capable home is an excellent starter-home or downsizing opportunity near shopping, parks, and everyday conveniences. Seller will provide an $825 1-year America’s Preferred Home Warranty and will transfer a 1-year WDI warranty to the new owners. Fast settlement is preferred. Buyer must sign all four disclosures and inspection reports. Schedule a showing to explore the possibilities and imagine your next chapter here.
- Listing Status:
- Active
- Date Added:
- July 17, 2026
- Data Last Updated:
- August 8, 2026 at 2:18AM
- Listing Office:
- Weichert, Realtors - Cornerstone : 6104360400
- Listing Agent:
- Shiloh M McGuire : 6106358862
- MLS ID:
- PADE2117778

- General: Above GradeBelow Grade
- Style: Bi-level
- Other Structures: BrickPatio
- Windows: Double hungBay bow
- General: Brick2Block
- HOA Amenities: None
- Originating MLS: BRIGHT_MAIN
- School District: PENN-DELCO
- County: DELAWARE-PA
- Zoning: R10 SINGLE FAMILY05-00-00650-46
- View: Garden/LawnStreet
- Utilities: Cable tv availableNatural gas availablePhone availableSewer availableWater available150 amps
- Water: Public
- Sewer: Public Sewer
- Source: BRIGHT_MAIN
This listing courtesy of Shiloh M McGuire , Weichert, Realtors - Cornerstone
Monthly Payment
- Principal & Interest $
- Property Taxes $
- Home Insurance $
- VA Funding Fee $