5200 HILLTOP DR #E17, Brookhaven, PA 19015
- 2 beds |
- 2 baths |
- 968 sqft
 Town Home
  Built in 1970
  —— sqft lot
  —— car garage
  $212/sqft
  Listed 27 days ago
Property Description
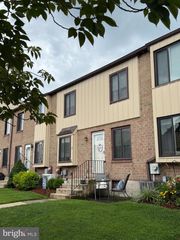
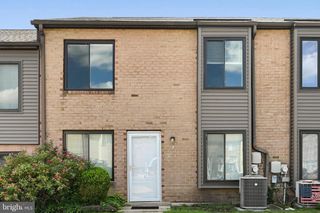
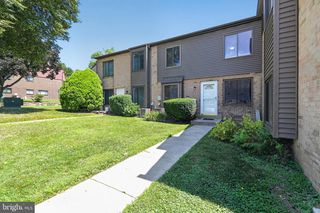
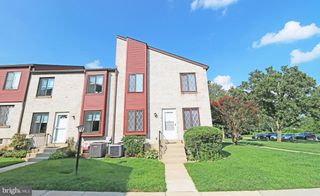
Welcome to Hilltop! This charming brick townhouse offers two bedrooms, one-and-a-half bathrooms, and a convenient, low-maintenance lifestyle. The main level features a spacious living room and a kitchen with an adjoining dining area. A powder room with laundry facilities and a utility closet completes the first floor. Upstairs, the generously sized primary bedroom includes a walk-in closet. An additional bedroom and full hall bathroom complete the upper level. Hilltop residents enjoy access to a community pool, playground, tennis courts, and ample parking. Ideally located with convenient access to Routes 352, 476, I-95, Route 1, and Elwyn Train Station. Enjoy being within walking distance of the Shoppes at Brookhaven, featuring Starbucks, Chick-fil-A, Giant, LA Fitness, and more. Additional shopping and dining can be found along Edgmont Avenue, with Linvilla Orchards and the Chester Creek Trail just a short drive away. Schedule your showing today! Home is where your story begins!
- Listing Status:
- Pending
- Data Last Updated:
- August 13, 2026 at 7:18AM
- Listing Office:
- Long & Foster Real Estate, Inc. : 6108928300
- Listing Agent:
- Donna May Bond : 6103291398
- MLS ID:
- PADE2118674

- General: Combination Kitchen/DiningFloor Plan - OpenWalk-in Closet(s)
- Laundry: Main Floor
- A/C: Central A/C
- Heating: Forced AirElectric
- Disability Feature: None
- General: Above GradeBelow Grade
- Style: Traditional
- General: BrickVinyl Siding2Slab
- HOA Amenities: Common GroundsPool - OutdoorWaterSewerTrashLawn MaintenanceSnow RemovalExt Bldg Maint280.0Monthly
- Originating MLS: BRIGHT_MAIN
- School District: PENN-DELCO
- County: DELAWARE-PA
- Zoning: RESIDENTIAL05-00-00620-89
- Water: Public
- Sewer: Public Sewer
- Source: BRIGHT_MAIN
This listing courtesy of Donna May Bond , Long & Foster Real Estate, Inc.
Monthly Payment
- Principal & Interest $
- Property Taxes $
- Home Insurance $
- VA Funding Fee $

 New - 1 day ago