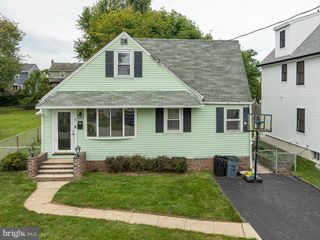
2135 MACLARIE LN, Broomall, PA 19008
- 3 beds |
- 1 bath |
- 1,869 sqft
 Single-Family Home
  Built in 1954
  0.33acre lot
 1 car garage
  $268/sqft
  Listed 5 days ago
Property Description
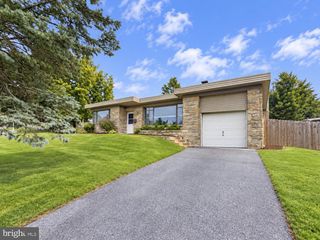
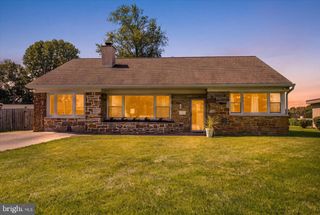
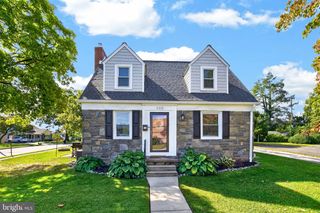
Welcome to 2135 Maclarie Lane, a 3-bedroom, 1-bath stone front ranch in Broomall's established Rose Tree Woods community, offering true one-floor living with hardwood floors running throughout. The living room is the heart of the home, anchored by a stone fireplace with a wood insert and mantel. The adjoining dining room continues those hardwoods and adds recessed lighting, sized comfortably for holiday dinners and everyday meals alike. The kitchen is finished with marble tile flooring, a double farmhouse sink, and a ceiling fan, and includes an electric oven, a built-in microwave, and the refrigerator. Down the hall you have three bedrooms all featuring hardwood flooring.The full bath is finished with tile floors and a tub/shower combo. The standout is the family room - a spacious room with hardwood floors and recessed lighting, it delivers the kind of second living space most ranch homes this size simply do not have. The laundry room is just as practical, with generous room to work, and a door leading directly out to the backyard. Outside, the yard offers space to garden, entertain, or let the dog run, and the one-car garage adds everyday parking and storage. All of this sits in Rose Tree Woods, one of Broomall's most established neighborhoods, within the Marple Newtown School District and minutes from shopping, restaurants, parks, and everyday conveniences, with easy access to West Chester Pike and routes into Philadelphia. Schedule your showing today.
- Listing Status:
- Active
- Date Added:
- September 18, 2026
- Data Last Updated:
- September 24, 2026 at 12:17AM
- Listing Office:
- RE/MAX Main Line-West Chester : 6106922228
- Listing Agent:
- Thomas Toole III : 6106926976
- MLS ID:
- PADE2122012

- General: Chimney Cap(s)Above GradeBelow Grade
- Style: Ranch/Rambler
- General: StuccoStone1Concrete Perimeter
- Originating MLS: BRIGHT_MAIN
- School District: MARPLE NEWTOWN
- County: DELAWARE-PA
- Zoning: RES25-00-02868-00
- Water: Public
- Sewer: Public Sewer
- Source: BRIGHT_MAIN
This listing courtesy of Thomas Toole III , RE/MAX Main Line-West Chester
Monthly Payment
- Principal & Interest $
- Property Taxes $
- Home Insurance $
- VA Funding Fee $

 New - 20 hours ago