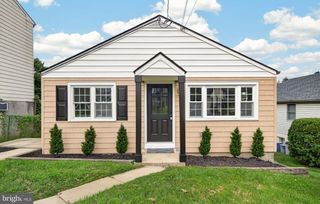
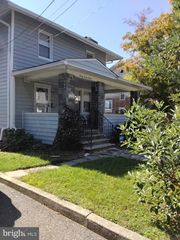
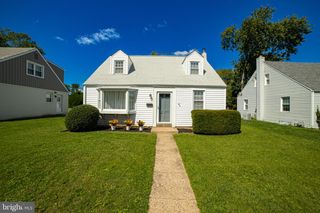
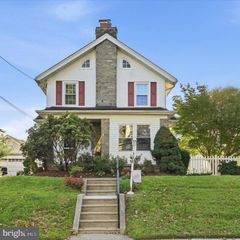
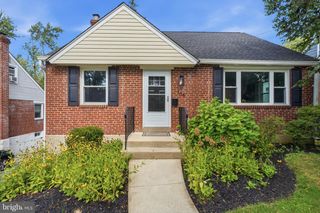
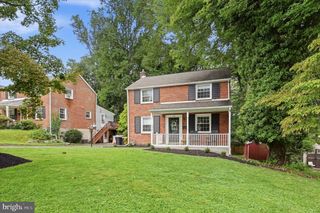
245 TALBOT DR, Broomall, PA 19008
- 3 beds |
- 2 baths |
- 1,320 sqft
 Single-Family Home
  Built in 1956
  7,841sqft lot
 1 car garage
  $364/sqft
  Listed 4 days ago
Property Description
Welcome to this classic 3-bedroom, 1.5-bath split-level home in desirable Broomall, offering a spacious and functional layout, generous outdoor space and wonderful potential to make it your own. The main level features a bright living room and dining area along with an eat-in kitchen equipped with gas cooking and plenty of cabinetry. Upstairs you’ll find three nicely sized bedrooms, including a primary bedroom with ample closet space, and a full hall bath. The lower level provides additional living space with a comfortable den/family room, powder room, laundry area and convenient access to the attached one-car garage. Additional storage can be found throughout the home, including attic and lower-level storage areas. One of the highlights of the property is the screened-in porch overlooking the expansive, level backyard—a wonderful spot for relaxing, entertaining or enjoying warm-weather evenings. The large yard offers plenty of room for gardening, play or future outdoor improvements. Additional features include central air, hardwood flooring in several rooms and off-street driveway parking. Lovingly maintained over the years and ready for its next chapter, this home presents an excellent opportunity for a buyer who wants to update at their own pace while enjoying a solid home in an established Broomall neighborhood.
- Listing Status:
- Active
- Date Added:
- September 19, 2026
- Data Last Updated:
- September 24, 2026 at 1:19AM
- Listing Office:
- RE/MAX Main Line - Devon : 6106409300
- Listing Agent:
- Ryan N Petrucci : 6106409316
- MLS ID:
- PADE2124092

- General: Exterior LightingAbove Grade
- Style: Split Level
- Other Structures: PorchScreened
- Parking: Paved Driveway
- Roofing: PitchedShingle
- General: Brick2Concrete Perimeter
- Originating MLS: BRIGHT_MAIN
- School District: MARPLE NEWTOWN
- County: DELAWARE-PA
- Zoning: RESIDENTIAL25-00-04968-00
- View: Garden/Lawn
- Water: Public
- Sewer: Public Sewer
- Source: BRIGHT_MAIN
This listing courtesy of Ryan N Petrucci , RE/MAX Main Line - Devon
Monthly Payment
- Principal & Interest $
- Property Taxes $
- Home Insurance $
- VA Funding Fee $