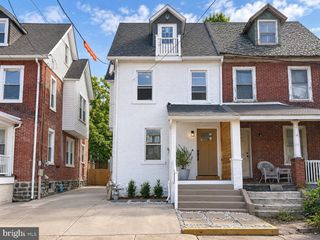
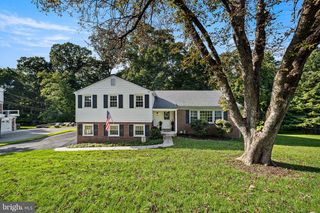
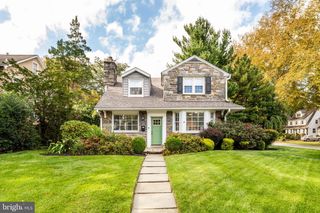
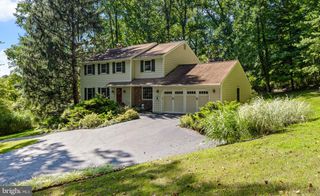
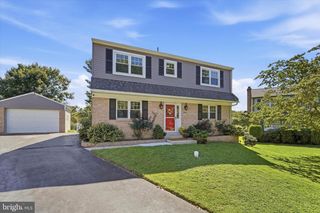
2949 LOVELL AVE, Broomall, PA 19008
- 4 beds |
- 4 baths |
- 2,792 sqft
 Single-Family Home
  Built in 1954
  0.39acre lot
 1 car garage
  $287/sqft
  Listed 16 days ago
Property Description
Welcome to 2949 Lovell Avenue! This impressive home offers an abundance of space and timeless charm, featuring generously sized rooms, beautiful updates, and inviting spaces throughout. A cozy covered front porch welcomes you home and guides you into the inviting interior with beautiful Brazilian Cherry hardwood floors throughout much of the main level. Enter into the bright and spacious sitting room, which flows into the updated open concept kitchen featuring ample cabinetry and pantry space, a convenient breakfast bar, and a dedicated coffee bar. The kitchen opens to a large dining area and large family room with recessed lighting and a slider leading to the expansive, low maintenance deck, creating an ideal layout for everyday living and entertaining. The formal dining room provides additional space for gatherings. A main floor powder room offers convenience for you and your guests. The first floor also features an office space, perfect for working from home, yet can also be used as a flex room, game room, or play room. Upstairs, the home offers four spacious bedrooms, including a grand primary suite with a walk-in closet and a private full bath with a large tiled shower. A full hall bath and laundry room complete this level. The beautifully finished walkout basement adds valuable living space which can also be used as a bedroom, and includes a full bath, with direct access to the outdoors - creating the perfect space for an in-law suite, guest space or recreation room! Outside, enjoy entertaining and relaxing with views of the large backyard from your oversized deck, with the backyard featuring mature trees and privacy. A one-car garage adds convenience and storage, while the fantastic location offers easy access to major commuter routes, shopping, dining, and everyday amenities. This wonderful home provides a combination of character, space, and functionality - don’t let this one get away!
- Listing Status:
- Active
- Date Added:
- September 7, 2026
- Data Last Updated:
- September 24, 2026 at 3:17AM
- Listing Office:
- Keller Williams Real Estate -Exton : 6103634300
- Listing Agent:
- Derek Ryan : 6107313578
- MLS ID:
- PADE2121404

- General: SidewalksAbove GradeBelow Grade
- Style: Colonial
- Other Structures: PorchDeck
- General: Vinyl SidingBrick2Concrete Perimeter
- Originating MLS: BRIGHT_MAIN
- School District: MARPLE NEWTOWN
- County: DELAWARE-PA
- Zoning: RESID25-00-02807-00
- Water: Public
- Sewer: Public Sewer
- Source: BRIGHT_MAIN
This listing courtesy of Derek Ryan , Keller Williams Real Estate -Exton
Monthly Payment
- Principal & Interest $
- Property Taxes $
- Home Insurance $
- VA Funding Fee $