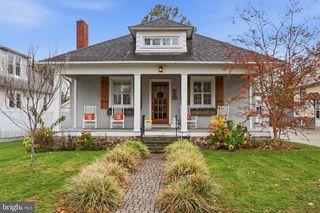
428 CANDLEWOOD RD, Broomall, PA 19008
- 3 beds |
- 2 baths |
- 1,777 sqft
 Single-Family Home
 Built in 1954
 0.32acre lot
 —— car garage
 $371/sqft
 Listed -1,308 seconds ago
Property Description
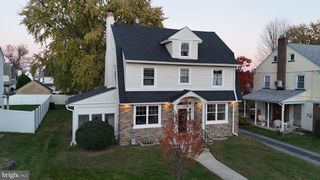
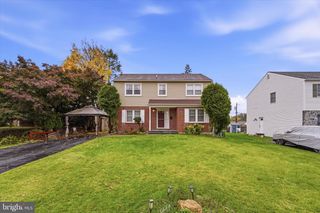
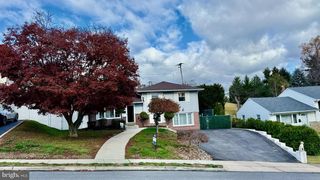
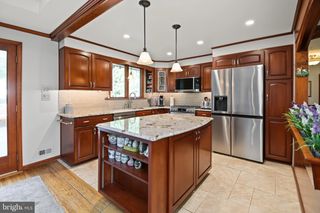
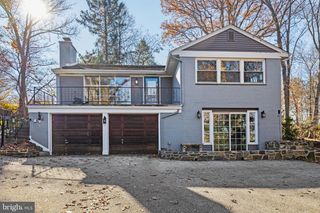
Welcome to this inviting 3-bedroom, 2-full-bath split-level home in a wonderful neighborhood. The bright living room features a broad picture window and flows into the dining area, which opens to an impressive 24' x 24' patio with footings in place for a potential future addition. The beautifully updated kitchen is designed for everyday living and entertaining, with stainless steel appliances, crisp cabinetry, a stylish tile backsplash, soft-stone countertops, and a generous center island with a granite top. Frosted glass-front display cabinets add a special touch. The home offers three bedrooms and two full baths. New Pella windows bring in natural light, while recessed lighting and new interior and exterior doors add a fresh, finished feel. The lower-level family room provides additional space to unwind, and the adjoining laundry room adds convenience. The enlarged lower-level full bath features an oversized tiled shower. Enjoy the large, level, fenced yard, with plenty of room to play, garden, or entertain. The patio is ready for outdoor dining and relaxing, with a natural gas grill for easy cookouts. A new storage shed provides handy space for tools and seasonal items. Additional updates include HVAC systems installed approximately four years ago. With relatively low taxes and a convenient Marple Township location close to shopping, restaurants, parks, schools, and major travel routes, this move-in-ready home offers comfort inside and out. The library and community swim club are within walking distance; swim club membership is required. Don’t miss the opportunity to make this welcoming home your own!
- Listing Status:
- Active
- Date Added:
- November 20, 2026
- Data Last Updated:
- November 20, 2026 at 5:19AM
- Listing Office:
- BHHS Fox&Roach-Newtown Square : 6103536200
- Listing Agent:
- Lawrence Besa : 6103253055
- MLS ID:
- PADE2125218

- General: BBQ GrillSidewalksStreet LightsOutbuilding(s)Above Grade
- Style: Split Level
- Other Structures: Patio
- Parking: Asphalt Driveway
- Roofing: AsphaltShingle
- Windows: Energy efficientReplacementSlidingVinyl clad
- General: BrickVinyl Siding1.5BlockCrawl Space
- Originating MLS: BRIGHT_MAIN
- School District: MARPLE NEWTOWN
- County: DELAWARE-PA
- Zoning: RESIDENTIAL25-00-00538-00
- Fencing: Rear
- Water: Public
- Sewer: Public Sewer
- Source: BRIGHT_MAIN
This listing courtesy of Lawrence Besa , BHHS Fox&Roach-Newtown Square
Monthly Payment
- Principal & Interest $
- Property Taxes $
- Home Insurance $
- VA Funding Fee $

 New - Just listed!