1435 ORCHARD WAY, Bryn Mawr, PA 19010
- 5 beds |
- 4 baths |
- 3,369 sqft
 Single-Family Home
  Built in 1926
  0.34acre lot
 —— car garage
  $356/sqft
  Listed 21 hours ago
Property Description
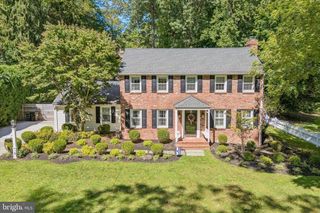
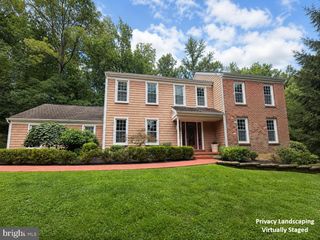
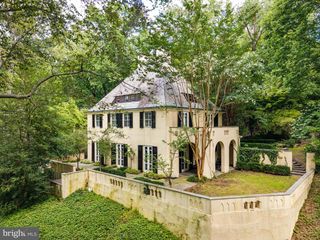
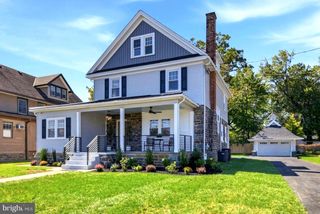
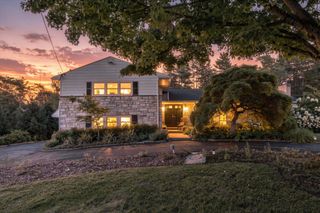
A flagstone walkway and mature landscaping create a welcoming entrance. Inside, the warmth of the hardwood floors complement the traditional floor plan, which features a charming entrance foyer, formal living room with fireplace, dining room with glass-front china closet, and a sunroom with radiant-heat flooring and charming original arched windows at either end. This light-filled space is sure to become a favorite. The kitchen, with its adjoining breakfast room and nearby pantry/office area, opens to the spacious family room with built-in shelving and cabinetry and provides access to the flagstone patio and screened porch overlooking the established plantings that provide a sense of privacy. Together, these spaces create a comfortable setting for indoor and outdoor living. A turned staircase with a window-lit landing and built-in bookshelf leads to the second floor, where three bedrooms include a spacious primary suite with bath and custom closets. The two additional bedrooms share an updated hall bath with heated floor. There is also a generous attic which includes a built-in cedar closet. The third floor offers two additional bedrooms, an updated hall bathroom with vintage footed bath, and another attic space. The partially finished lower level provides additional space for playroom or home gym. A separate storage room with laundry facilities offers practical space for hobbies, projects, and seasonal storage. Walking distance to preschool, train, parks, restaurants, and shopping in the charming towns of Bryn Mawr & Rosemont.
- Listing Status:
- Active
- Date Added:
- September 24, 2026
- Data Last Updated:
- September 24, 2026 at 1:19AM
- Listing Office:
- BHHS Fox & Roach-Rosemont : 6105276400
- Listing Agent:
- Sherrie B Burlingham : 6102912317
- MLS ID:
- PAMC2192622

- General: Stone Retaining WallsAbove GradeBelow Grade
- Style: Tudor
- Other Structures: TerracePorchScreenedPatio
- Parking: Asphalt Driveway
- Windows: Double hungScreensStorm
- General: Masonry3Stone
- Originating MLS: BRIGHT_MAIN
- School District: LOWER MERION
- County: MONTGOMERY-PA
- Zoning: RESI40-00-44680-001
- Water: Public
- Sewer: Public Sewer
- Source: BRIGHT_MAIN
This listing courtesy of Sherrie B Burlingham , BHHS Fox & Roach-Rosemont
Monthly Payment
- Principal & Interest $
- Property Taxes $
- Home Insurance $
- VA Funding Fee $