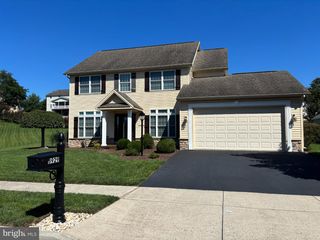
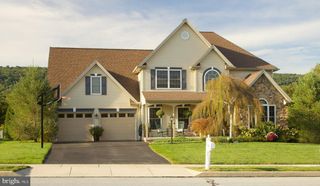
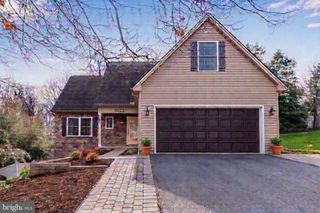
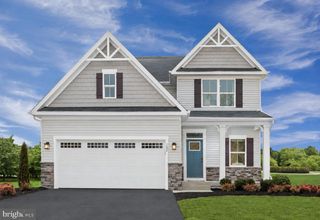
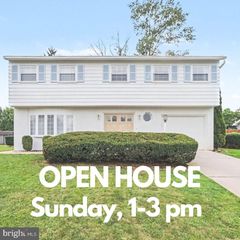
1018 COUNTRY CLUB RD, Camp Hill, PA 17011
- 4 beds |
- 3 baths |
- 2,428 sqft
 Single-Family Home
  Built in 2001
  0.36acre lot
 2 car garage
  $200/sqft
  Listed 29 days ago
Property Description
Welcome to Floribunda Heights, a well-established and desirable neighborhood in Camp Hill, Pennsylvania! This spacious 4-bedroom, 2.5-bath home offers 2,428 square feet of living space. The two-story foyer welcomes you into an open and inviting layout, complemented by vaulted ceilings and a separate formal dining room. The first-floor primary suite offers added convenience and privacy, along with first-floor laundry for easy everyday living. The main living area features luxury vinyl plank flooring, with the possibility of original hardwood flooring beneath, as well as a cozy propane fireplace. Upstairs, you'll find three additional bedrooms and a full bath, offering added space and flexibility. The unfinished basement provides ample storage. Outside, enjoy a fully fenced backyard offering privacy, along with a side-entry two-car garage. For added peace of mind, the home also includes a transferable home warranty through December 5, 2030. With its thoughtful layout, generous living space, and desirable Floribunda Heights setting, this Camp Hill home is one you won’t want to miss.
- Listing Status:
- Active
- Data Last Updated:
- September 22, 2026 at 11:17PM
- Listing Office:
- Coldwell Banker Realty : 7177614800
- Listing Agent:
- Beth Shoop : 7175715526
- MLS ID:
- PACB2057302

- General: Above GradeBelow Grade
- Style: Traditional
- Other Structures: PorchPatio
- Parking: Paved Driveway
- Roofing: Architectural Shingle
- General: Vinyl SidingConcreteBrick2Concrete Perimeter
- HOA Amenities: 175.0Annually
- Originating MLS: BRIGHT_MAIN
- School District: EAST PENNSBORO AREA
- County: CUMBERLAND-PA
- Zoning: RESIDENTIAL09-18-1308-041
- Fencing: PrivacyVinyl
- Utilities: 200 amp service
- Water: Public
- Sewer: Public Sewer
- Source: BRIGHT_MAIN
This listing courtesy of Beth Shoop , Coldwell Banker Realty
Monthly Payment
- Principal & Interest $
- Property Taxes $
- Home Insurance $
- VA Funding Fee $

 New - 18 hours ago