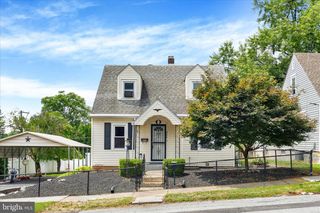
1176 KINGSLEY RD, Camp Hill, PA 17011
- 3 beds |
- 2 baths |
- 1,483 sqft
 Single-Family Home
  Built in 1950
  8,712sqft lot
 —— car garage
  $158/sqft
  Listed 2 days ago
Property Description
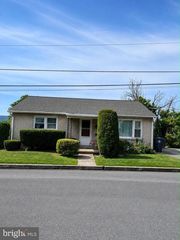
Nestled in the desirable Highland Park neighborhood, this beautifully remodeled ranch-style home offers the perfect blend of timeless charm and modern updates. Move-in ready and meticulously maintained, this inviting home features 3 spacious bedrooms plus a dedicated office, providing the flexibility to work from home, create a playroom, or enjoy a hobby space. The updated kitchen is equipped with modern appliances, including a built-in range, refrigerator, and dishwasher, and flows seamlessly into the dining area, making everyday living and entertaining effortless. Rich hardwood floors, gorgeous tile, and comfortable carpeting add warmth and character throughout the home. The fully finished basement expands your living space with endless possibilities for a family room, recreation area, home gym, or additional workspace. A full bathroom serves the main level, while the basement includes an unfinished half bath with an existing toilet already in place—offering a great opportunity for the next owner to complete the space and customize it to their own style and needs. Enjoy the comfort, efficiency, and reliability of natural gas service, including natural gas heat and water heater. Outside, the level 0.20-acre lot offers plenty of room for gardening, entertaining, or relaxing, while the paved driveway provides parking for up to four vehicles. Beautifully updated from top to bottom and ready for its next owner, this Highland Park gem combines modern convenience with classic appeal in an established neighborhood. Schedule your private showing today and experience everything this exceptional home has to offer!
- Listing Status:
- Coming Soon
- Date Added:
- August 11, 2026
- Data Last Updated:
- August 7, 2026 at 2:19AM
- Listing Office:
- Equity Mid Atlantic Real Estate LLC : 2675228112
- Listing Agent:
- Casey Peltier : 7607037048
- MLS ID:
- PACB2057052

- General: Dining Area
- Appliances: DishwasherRefrigeratorBuilt-In Range
- Laundry: Basement
- Basement: FullFully finished
- Flooring: CarpetHardwoodCeramic tile
- A/C: Ceiling Fan(s)Central A/C
- Heating: Forced AirNatural Gas
- Disability Feature: None
- General: Above GradeBelow Grade
- Style: Ranch/Rambler
- Other Structures: Patio
- Parking: Paved Driveway
- Roofing: Composite
- General: FrameVinyl Siding1Block
- Originating MLS: BRIGHT_MAIN
- School District: WEST SHORE
- County: CUMBERLAND-PA
- Zoning: RESIDENTIAL13230545122
- Utilities: Sewer availableWater availableNatural gas available100 amp service
- Water: Public
- Sewer: Public Sewer
- Source: BRIGHT_MAIN
- Exclusions: MicrowaveCurtainsWasherDryerfloating shelves in the bedroomsand free standing fireplace in living room.
This listing courtesy of Casey Peltier , Equity Mid Atlantic Real Estate LLC
Monthly Payment
- Principal & Interest $
- Property Taxes $
- Home Insurance $
- VA Funding Fee $

 New - 1 day ago