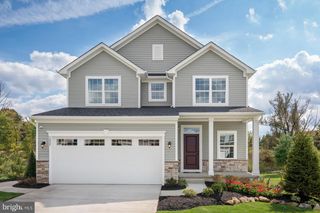
13 VICTORIA WAY, Camp Hill, PA 17011
- 3 beds |
- 3 baths |
- 2,684 sqft
 Single-Family Home
  Built in 1988
  9,583sqft lot
 2 car garage
  $155/sqft
  Listed 7 days ago
Property Description
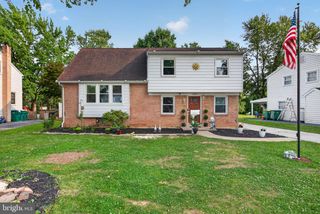
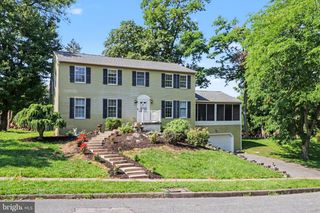
Step through the front door and be welcomed by wide-plank luxury vinyl plank (LVP) flooring and a neutral color palette that creates a warm, inviting atmosphere. The updated custom kitchen is a chef's dream, featuring premium Fisher & Paykel appliances, a 5-burner gas range, a walk-in pantry, and a convenient beverage bar with a built-in beverage cooler. A spacious family room, formal dining room and additional sitting room complete the first floor. Upstairs, the primary suite offers a vaulted ceiling, skylight, and a walk-in closet, creating a bright and relaxing retreat. Two additional generously sized bedrooms, a full bath, and a second-floor laundry room provide both comfort and convenience. The partially finished lower level offers flexible living space, while the attached over-sized two-car garage with built-in storage adds everyday functionality. Outdoor entertaining is easy on the 14' x 18' Composite deck with low-maintenance vinyl railing, providing the perfect space to relax or host family and friends. Additionally, the water heater was replaced in July 2026. Lastly, the seller is offering a generous $5000 to replace damaged carpet in the lower level. Come visit your new home today!
- Listing Status:
- Pending
- Date Added:
- July 30, 2026
- Data Last Updated:
- August 7, 2026 at 2:19AM
- Listing Office:
- Berkshire Hathaway HomeServices Homesale Realty : 7177617900
- Listing Agent:
- ELIZABETH KNOUSE FOOTE : 7175549394
- MLS ID:
- PACB2056624

- Rooms: Living RoomDining RoomPrimary BedroomBedroom 2Bedroom 3KitchenFamily RoomDenRecreation Room
- Appliances: Built-In MicrowaveOven/Range - GasStainless Steel AppliancesDishwasherDisposalFreezerRefrigeratorRange HoodWaterHeater
- Laundry: Upper Floor
- Basement: Partially finishedPartialWalkout level
- Flooring: CarpetLuxury vinyl plankCeramic tile
- A/C: Central A/C
- Heating: Forced AirNatural Gas
- Fireplace: Gas/PropaneFireplaceFireplaces: 1
- Disability Feature: 2+ Access Exits
- General: Above GradeBelow Grade
- Style: Traditional
- Other Structures: PorchDeck
- Roofing: Composite
- Windows: Double hungSkylights
- General: Stick Built2Block
- Originating MLS: BRIGHT_MAIN
- School District: EAST PENNSBORO AREA
- County: CUMBERLAND-PA
- Zoning: RESIDENTIAL09-17-1042-240
- Utilities: 200 amp service
- Water: Public
- Sewer: Public Sewer
- Source: BRIGHT_MAIN
This listing courtesy of ELIZABETH KNOUSE FOOTE , Berkshire Hathaway HomeServices Homesale Realty
Monthly Payment
- Principal & Interest $
- Property Taxes $
- Home Insurance $
- VA Funding Fee $

 New - 22 hours ago