1300 KELTON RD, Camp Hill, PA 17011
- 3 beds |
- 1 bath |
- 1,307 sqft
 Single-Family Home
  Built in 1958
  6,098sqft lot
 —— car garage
  $195/sqft
  Listed 1 month ago
Property Description
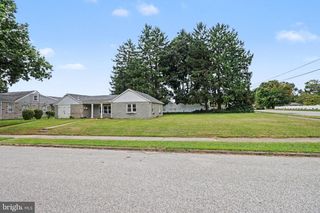
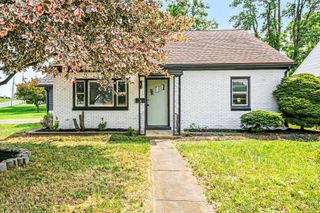
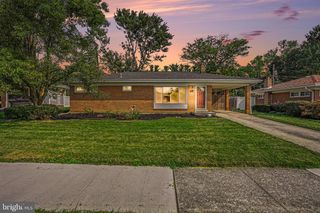
Welcome to 1300 Kelton Road, Camp Hill, Ranch home located in the desirable Lower Allen Township and West Shore School District. Offering 1,307 square feet of comfortable one-level living, this inviting home features 3 bedrooms, 1 full bath, and a functional floor plan designed for everyday convenience. The spacious living room is highlighted by a cozy fireplace, creating the perfect gathering space for family and friends. The kitchen flows easily into the home's living areas, while the main-level laundry adds convenience to your daily routine. Enjoy year-round comfort with natural gas heat and central air conditioning. A partial basement provides additional storage space, and outside you'll find a private side deck, ideal for relaxing, entertaining, or enjoying your morning coffee. A storage shed offers extra room for lawn equipment, tools, and seasonal items. Conveniently located near shopping, restaurants, parks, major highways, and downtown Harrisburg, this home combines comfort, practicality, and an outstanding location. Whether you're a first-time homebuyer, looking to downsize, or searching for a low-maintenance home in a sought-after community, this property is one you won't want to miss. Schedule your private showing today!
- Listing Status:
- Active
- Date Added:
- August 20, 2026
- Data Last Updated:
- September 22, 2026 at 8:20PM
- Listing Office:
- RE/MAX 1st Advantage : 7175915555
- Listing Agent:
- Robert J. Hoobler : 7179206400
- MLS ID:
- PACB2056880

- General: Above GradeBelow Grade
- Style: Ranch/Rambler
- Other Structures: Deck
- Parking: Concrete Driveway
- Roofing: AsphaltBuilt-Up
- General: BrickAsphaltAluminum Siding1Block
- Originating MLS: BRIGHT_MAIN
- School District: WEST SHORE
- County: CUMBERLAND-PA
- Zoning: RESIDENTIAL13-23-0545-207
- Utilities: Cable tv availableElectric availableNatural gas availablePhone availableSewer availableWater available100 amp serviceCircuit breakers
- Water: Public
- Sewer: Public Sewer
- Source: BRIGHT_MAIN
This listing courtesy of Robert J. Hoobler , RE/MAX 1st Advantage
Monthly Payment
- Principal & Interest $
- Property Taxes $
- Home Insurance $
- VA Funding Fee $