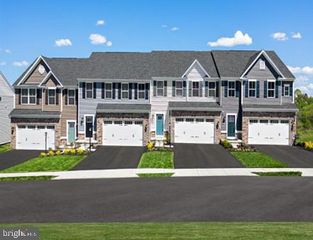
134 STEPHENSON RD, Camp Hill, PA 17011
- 2 beds |
- 2 baths |
- 1,742 sqft
 Town Home
  Built in 2024
  3,485sqft lot
 2 car garage
  $224/sqft
  Listed 22 days ago
Property Description
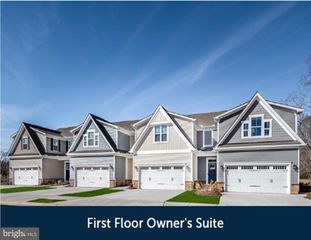
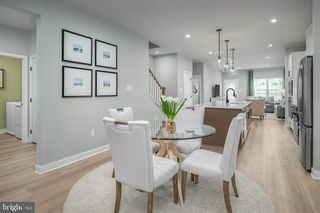
Discover modern living in this charming townhouse located in the desirable Birch Grove community. Built in 2024, this beautifully designed home offers ample living space, featuring 2 bedrooms and 2 full bathrooms and lots of storage! There is a second floor bonus room that can be used as an office, bedroom, or additional living space! The open-concept layout is enhanced by luxury vinyl plank flooring, providing both elegance and durability. Enjoy the convenience of an attached 2-car garage with additional storage. The low-maintenance lawn care included in the association fee allows you to spend more time enjoying your new home and less time on upkeep. With a cozy interior and a prime location, this property is perfect for those seeking comfort and convenience. Experience the best of townhouse living in a vibrant and private community, just waiting for you to make it your own. Don't miss the opportunity to call this beautiful space home!
- Listing Status:
- Active
- Date Added:
- July 15, 2026
- Data Last Updated:
- August 7, 2026 at 12:19AM
- Listing Office:
- RE/MAX Pathway : 7177747653
- Listing Agent:
- Francis Rivera : 7178560031
- MLS ID:
- PACB2056290

- General: Above GradeBelow Grade
- Style: Cape Cod
- General: Vinyl Siding1.5Slab
- HOA Amenities: Lawn Maintenance98.0Monthly
- Originating MLS: BRIGHT_MAIN
- School District: WEST SHORE
- County: CUMBERLAND-PA
- Zoning: RESIDENTIAL13-23-0555-139
- Water: Public
- Sewer: PrivateSewer
- Source: BRIGHT_MAIN
- Exclusions: Fridge; Washer & Dryer
This listing courtesy of Francis Rivera , RE/MAX Pathway
Monthly Payment
- Principal & Interest $
- Property Taxes $
- Home Insurance $
- VA Funding Fee $

 New - 20 hours ago