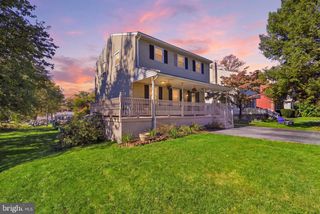
1600 LETCHWORTH RD, Camp Hill, PA 17011
- 3 beds |
- 2 baths |
- 1,612 sqft
 Single-Family Home
 Built in 1949
 8,712sqft lot
 —— car garage
 $245/sqft
 Listed 6 days ago
Property Description
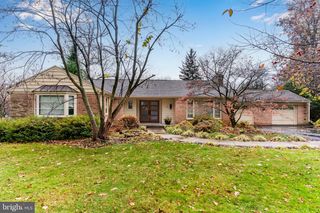
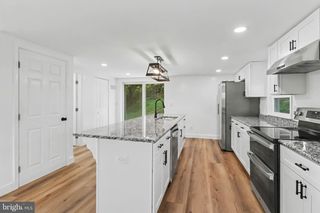
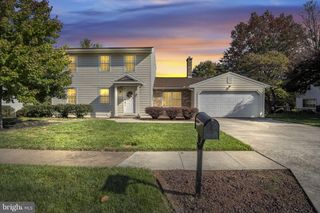
Welcome to 1600 Letchworth Road in Camp Hill! This charming brick home offers a wonderful blend of classic character and modern updates throughout. Step inside to find beautiful hardwood flooring, abundant natural light, and a welcoming living room with a cozy fireplace. The updated kitchen features stainless steel appliances, ample cabinetry, and a spacious center island, perfect for everyday living and entertaining. Both bathrooms have been updated, including a beautifully appointed bath featuring a freestanding soaking tub and double vanity. Additional improvements include updated HVAC, water heater, appliances, and fencing. Outside, enjoy a spacious fenced backyard with mature trees and a storage shed. With its thoughtful updates, inviting living spaces, and convenient location, this home is ready to welcome its next owner. Schedule your private showing today!
- Listing Status:
- Active
- Date Added:
- November 12, 2026
- Data Last Updated:
- November 19, 2026 at 2:18AM
- Listing Office:
- Keller Williams of Central PA : 7177614300
- Listing Agent:
- DAVID HOOKE : 7172160873
- MLS ID:
- PACB2060274

- General: SidewalksAbove GradeBelow Grade
- Style: Traditional
- General: BrickFrameVinyl Siding2Concrete Perimeter
- Originating MLS: BRIGHT_MAIN
- School District: WEST SHORE
- County: CUMBERLAND-PA
- Zoning: RESIDENTIAL13-23-0547-105
- Utilities: Electric availableNatural gas availableSewer availableWater available
- Water: Public
- Sewer: Public Sewer
- Source: BRIGHT_MAIN
This listing courtesy of DAVID HOOKE , Keller Williams of Central PA
Monthly Payment
- Principal & Interest $
- Property Taxes $
- Home Insurance $
- VA Funding Fee $

 New - 20 hours ago