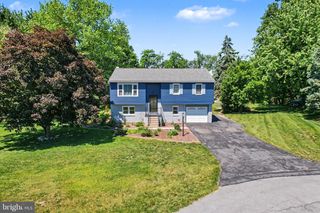
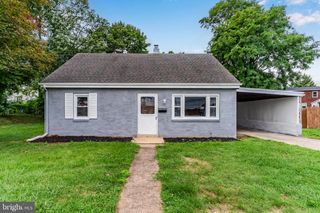
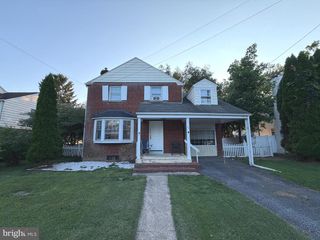
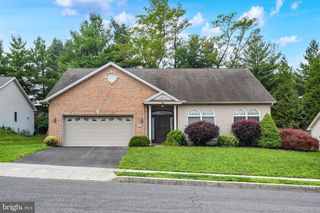
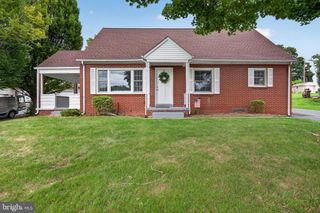
1704 WYNDHAM RD, Camp Hill, PA 17011
- 3 beds |
- 2 baths |
- 1,695 sqft
 Single-Family Home
  Built in 1943
  6,098sqft lot
 1 car garage
  $192/sqft
  Listed 6 days ago
Property Description
Welcome home to this 3 bedroom, 1.5-bath home offering quality updates and comfortable living throughout. The kitchen features a ceramic tile backsplash, premium Kemper dovetailed cabinetry with soft-close hinges, and glazed cabinet fronts. Just off the dining area, you'll find a bright 12' x 12' sunroom within new indoor/outdoor carpeting overlooking the private rear yard that is an ideal space to enjoy your morning coffee or unwind at the end of the day. The dining area and spacious living room showcase beautiful hardwood floors, while the living room is accented by a gas fireplace. All three bedrooms are generously sized and feature brand new carpet. The full bath has been tastefully refreshed with a new floor and a professionally refinished tub, ceramic surround, and walls. Additional amenities include an attached one-car garage, mature landscaping, off-street parking, full basement, replacement windows on the main level, and a new roof installed in 2022 for added peace of mind. Conveniently located near shopping, dining, schools, and major commuter routes.
- Listing Status:
- Pending
- Date Added:
- July 31, 2026
- Data Last Updated:
- August 7, 2026 at 2:19AM
- Listing Office:
- RE/MAX 1st Advantage : 7175915555
- Listing Agent:
- TOM CHELEDNIK : 7175743988
- MLS ID:
- PACB2056042

- General: CarpetWood Floors
- Appliances: DishwasherDisposalMicrowaveOven/Range - ElectricRefrigerator
- Laundry: Basement
- Basement: Full
- Flooring: CarpetVinylWood
- A/C: Central A/C
- Heating: Forced AirHeat Pump - Electric BackUpElectricNatural Gas Available
- Fireplace: Gas/PropaneFireplaceFireplaces: 1
- Disability Feature: None
- General: Above GradeBelow Grade
- Style: Traditional
- Other Structures: PorchPatio
- Parking: Asphalt Driveway
- Roofing: Shingle
- General: BlockBrick2Block
- Originating MLS: BRIGHT_MAIN
- School District: WEST SHORE
- County: CUMBERLAND-PA
- Zoning: RESIDENTIAL13-23-0547-261
- Fencing: PicketPrivacy
- Utilities: 150 amps
- Water: Public
- Sewer: Public Sewer
- Source: BRIGHT_MAIN
This listing courtesy of TOM CHELEDNIK , RE/MAX 1st Advantage
Monthly Payment
- Principal & Interest $
- Property Taxes $
- Home Insurance $
- VA Funding Fee $

 New - 1 day ago