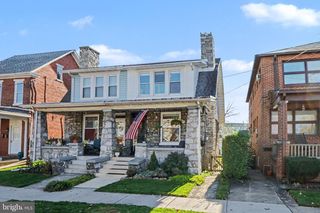
1911 KENT DR, Camp Hill, PA 17011
- 3 beds |
- 1 bath |
- 1,353 sqft
 Single-Family Home
 Built in 1950
 9,583sqft lot
 —— car garage
 $185/sqft
 Listed 24 days ago
Property Description
Welcome home to this charming, move-in ready Cape Cod nestled in the desirable Highland Estates neighborhood! Offering the ease and convenience of main-level living, this inviting home is ideally located just minutes from shopping, restaurants, parks, and everyday amenities. Step inside to a bright and airy living room filled with natural light, where charming built-in bookshelves add warmth and character. The kitchen and dining area feature updated luxury vinyl plank flooring, creating a welcoming space for everyday meals and gatherings. Just off the kitchen, a delightful sunroom offers the perfect spot to sip your morning coffee, curl up with a good book, or relax and entertain family and friends. Add back a gas heater to space for year-round living. The main level features three comfortable bedrooms and a full bathroom with updated flooring, vanity, and toilet. Upstairs, you'll find a great attic storage space, offering plenty of flexibility to add additional bedroom or office space. Step outside to a spacious backyard with endless possibilities! Whether you envision summer barbecues, cozy evenings gathered around a firepit, a flourishing vegetable garden, or simply enjoying the outdoors, there's plenty of room to make it your own. Full of charm, comfort, and convenience, this lovely Cape Cod is ready to welcome you home!
- Listing Status:
- Active
- Data Last Updated:
- November 20, 2026 at 3:18AM
- Listing Office:
- Joy Daniels Real Estate Group, Ltd : 7176953177
- Listing Agent:
- JOY DANIELS : 7177245736
- MLS ID:
- PACB2059898

- General: SidewalksStreet LightsAbove GradeBelow Grade
- Style: Cape Cod
- Other Structures: Screened
- Roofing: Composite
- General: Stick Built2Slab
- Originating MLS: BRIGHT_MAIN
- School District: WEST SHORE
- County: CUMBERLAND-PA
- Zoning: RESIDENTIAL13-23-0547-219
- Water: Public
- Sewer: Public Sewer
- Source: BRIGHT_MAIN
This listing courtesy of JOY DANIELS , Joy Daniels Real Estate Group, Ltd
Monthly Payment
- Principal & Interest $
- Property Taxes $
- Home Insurance $
- VA Funding Fee $

 New - 22 hours ago