1920 MARKET ST, Camp Hill, PA 17011
- 4 beds |
- 5 baths |
- 3,917 sqft
 Single-Family Home
  Built in 1930
  0.52acre lot
 2 car garage
  $179/sqft
  Listed 28 days ago
Property Description
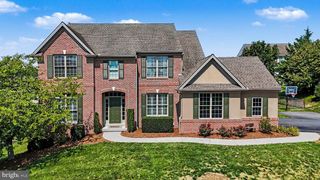
Rarely does a home like this come to market in Camp Hill Borough. Spanning over 3,400 square feet, this all-brick residence showcases timeless craftsmanship and quality rarely seen in construction today. Step through the grand foyer entrance with elegant marble flooring, setting the tone for the rest of the home. The main level offers a spacious living room featuring crown moulding, a fireplace, and gleaming hardwood floors, flowing into a formal dining room finished with matching hardwood and crown molding. The kitchen offers a charming retro character, complete with tiled flooring, an eat-in area, and a center island — perfect for casual gatherings. A cozy den just off the living room includes its own fireplace, while two additional main-level rooms offer flexible space for home offices, and a bonus room provides even more versatility as a hobby or media room. Upstairs, a center hall leads to four generously sized bedrooms, along with a full bath and a convenient half bath. The partially finished basement adds valuable additional living space plus expansive storage. Outside, the home sits on just over half an acre, featuring a rear detached two-car garage, a beautiful all-brick patio, and abundant yard space both front and back. Topping it off is a striking all-slate front porch — a rare architectural detail that speaks to the home's timeless quality. This is a truly special offering in Camp Hill Borough — don't miss your chance to own a piece of local craftsmanship history.
- Listing Status:
- Pending
- Date Added:
- July 9, 2026
- Data Last Updated:
- August 7, 2026 at 3:18AM
- Listing Office:
- Berkshire Hathaway HomeServices Homesale Realty : 7177617900
- Listing Agent:
- MICHAEL VOGEL : 7175797889
- MLS ID:
- PACB2055896

- General: AtticBathroom - Stall ShowerBreakfast AreaBuilt-InsCedar Closet(s)Chair RailingsCombination Kitchen/DiningCrown MoldingsFloor Plan - TraditionalFormal/Separate Dining RoomKitchen - IslandKitchen - Eat-InStore/OfficeWood FloorsWet/Dry Bar
- Rooms: Living RoomDining RoomBedroom 2Bedroom 3Bedroom 4KitchenFamily RoomDenFoyerBedroom 1StudyLaundryMud RoomOfficeStorage RoomFull BathHalf Bath
- Appliances: RefrigeratorDishwasherWasherDryerOven - Double
- Laundry: Basement
- Basement: Partially finished
- Flooring: HardwoodCeramic tileTile brick
- A/C: Central A/CWindow Unit(s)
- Heating: RadiatorOil
- Disability Feature: Chairlift
- General: SidewalksStreet LightsAbove GradeBelow Grade
- Style: Traditional
- Parking: Asphalt Driveway
- General: Brick2Block
- Originating MLS: BRIGHT_MAIN
- School District: CAMP HILL
- County: CUMBERLAND-PA
- Zoning: 101 RESIDENTIAL 1 FAMILY01-21-0269-206
- Water: Public
- Sewer: Public Sewer
- Source: BRIGHT_MAIN
This listing courtesy of MICHAEL VOGEL , Berkshire Hathaway HomeServices Homesale Realty
Monthly Payment
- Principal & Interest $
- Property Taxes $
- Home Insurance $
- VA Funding Fee $