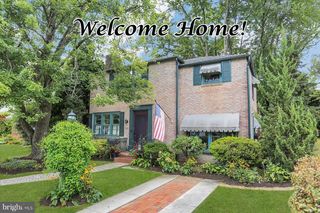
2 BRENTWOOD RD, Camp Hill, PA 17011
- 3 beds |
- 2 baths |
- 2,319 sqft
 Single-Family Home
  Built in 1956
  10,454sqft lot
 1 car garage
  $151/sqft
  Listed 1 month ago
Property Description
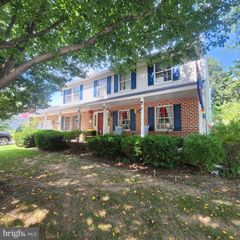
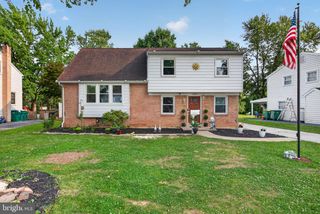
Welcome to 2 Brentwood Road in desirable Camp Hill! Offering over 2,000 square feet of finished living space across three levels, this well-maintained home combines comfort, functionality, and a convenient location. Step inside to a spacious front living room featuring beautiful hardwood floors and a cozy gas fireplace. The large eat-in kitchen is designed for both everyday living and entertaining, complete with stainless steel appliances, granite countertops, a generous center island, and a pantry for added storage. Just off the kitchen, the bright and inviting family room showcases a vaulted ceiling, abundant natural light, and direct access to the rear patio—perfect for indoor-outdoor living. A convenient half bath completes the main level. Upstairs, you'll find three comfortable bedrooms and a full bath with a tub/shower combination. The lower level offers additional finished living space ideal for a den, home office, playroom, or media area, along with the laundry room. Outside, enjoy a fully privacy-fenced backyard offering space for relaxation, pets, or entertaining. Additional highlights include a one-car garage and a prime location close to Camp Hill Commons, shopping, dining, and major commuter routes, with quick access to I-81 for easy travel throughout the region.
- Listing Status:
- Pending
- Date Added:
- June 19, 2026
- Data Last Updated:
- August 7, 2026 at 3:18AM
- Listing Office:
- RSR, REALTORS, LLC : 7177631212
- Listing Agent:
- GARRETT ROTHMAN : 7173438909
- MLS ID:
- PACB2055296

- General: Breakfast AreaDining AreaBathroom - Tub ShowerBuilt-InsCarpetCeiling Fan(s)Combination Kitchen/DiningFamily Room Off KitchenKitchen - Eat-InKitchen - IslandPantryRecessed LightingUpgraded CountertopsWindow TreatmentsWood Floors
- Rooms: Living RoomPrimary BedroomBedroom 2Bedroom 3KitchenFamily RoomDenLaundryFull BathHalf Bath
- Appliances: MicrowaveDishwasherDisposalRefrigeratorWasherDryerOven/Range - Electric
- Laundry: Lower Floor
- Basement: DaylightPartialWalkout levelInterior accessPartially finished
- Flooring: CarpetCeramic tileHardwoodLuxury vinyl plank
- A/C: Ceiling Fan(s)Central A/C
- Heating: Forced AirNatural Gas
- Fireplace: Gas/PropaneFireplaceFireplaces: 1
- Disability Feature: 2+ Access Exits
- General: Exterior LightingSidewalksAbove GradeBelow Grade
- Style: Split Level
- Other Structures: Patio
- Parking: Paved Driveway
- General: Aluminum SidingBrickStick Built3Block
- Originating MLS: BRIGHT_MAIN
- School District: EAST PENNSBORO AREA
- County: CUMBERLAND-PA
- Zoning: RESIDENTIAL09191590030
- Fencing: PrivacyWoodFully
- Utilities: 200 amp service
- Water: Public
- Sewer: Public Sewer
- Source: BRIGHT_MAIN
This listing courtesy of GARRETT ROTHMAN , RSR, REALTORS, LLC
Monthly Payment
- Principal & Interest $
- Property Taxes $
- Home Insurance $
- VA Funding Fee $

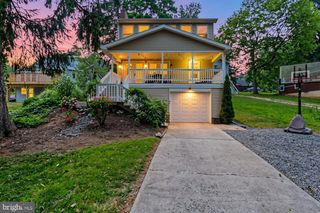
 New - 23 hours ago