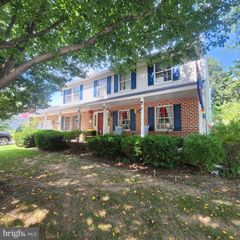
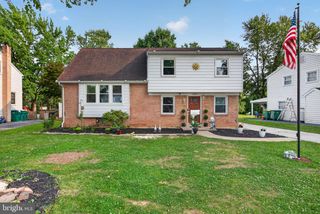
2 PALMER DR, Camp Hill, PA 17011
- 4 beds |
- 2 baths |
- 2,640 sqft
 Single-Family Home
  Built in 1969
  0.25acre lot
 1 car garage
  $131/sqft
  Listed 18 days ago
Property Description
Welcome to 2 Palmer Drive, where comfort, space, and convenience come together in this well-maintained split-foyer home. Offering 4 bedrooms, 2 full bathrooms, and a thoughtfully designed layout, this home provides the flexibility to fit a variety of needs. The spacious living areas flow into a bright and inviting kitchen, while the expansive sun porch creates the perfect place to enjoy your morning coffee, entertain guests, or simply unwind while overlooking the fenced backyard. Outside, you'll appreciate a fenced yard with room for outdoor activities, gardening, or relaxing in your own private outdoor space. Tucked away from the hustle and bustle of major roadways, this property offers a peaceful setting while remaining just minutes from shopping, dining, parks, and everyday conveniences. Whether you're looking for extra living space, room to spread out, or a home that's ready for its next chapter, 2 Palmer Drive is one you won't want to miss. Schedule your private tour today!
- Listing Status:
- Active
- Date Added:
- July 19, 2026
- Data Last Updated:
- August 7, 2026 at 12:19AM
- Listing Office:
- EXP Realty, LLC : 8883977352
- Listing Agent:
- Jessie Mae Jaworski : 4433908409
- MLS ID:
- PACB2056448

- General: Outbuilding(s)Above GradeBelow Grade
- Style: Bi-level
- Other Structures: Deck
- Roofing: ShingleRubber
- General: Aluminum SidingBrickFrame2Block
- Originating MLS: BRIGHT_MAIN
- School District: WEST SHORE
- County: CUMBERLAND-PA
- Zoning: RESIDENTIAL13-25-0022-281
- Fencing: VinylWood
- Utilities: 200 amp service
- Water: Public
- Sewer: Public Sewer
- Source: BRIGHT_MAIN
This listing courtesy of Jessie Mae Jaworski , EXP Realty, LLC
Monthly Payment
- Principal & Interest $
- Property Taxes $
- Home Insurance $
- VA Funding Fee $

 New - 20 hours ago