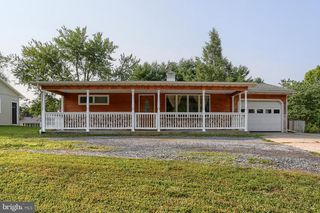
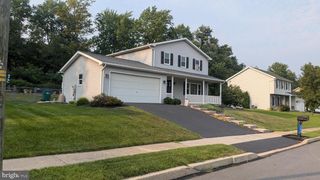
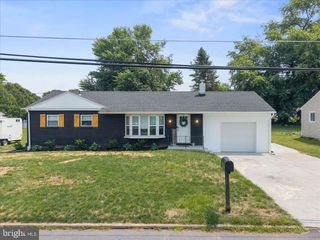
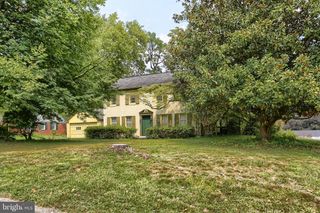
309 N 29TH ST, Camp Hill, PA 17011
- 3 beds |
- 2 baths |
- 1,850 sqft
 Single-Family Home
  Built in 1940
  6,970sqft lot
 1 car garage
  $203/sqft
  Listed 7 days ago
Property Description
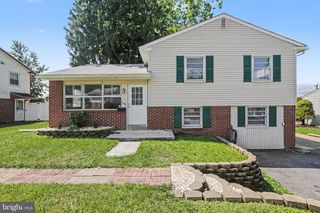
Beautiful 1940's brick home in sought-after-tree lined area in Camp Hill Borough. This home sits on a private partially fenced .16-acre lot and offers plenty of space to expand. Features include a center-hall entrance, hardwood floors, living room w/ fireplace, two built in bookshelves, and deep front-window sills. Sunshine filled first floor bonus room off the kitchen with individual controlled heat. PR and Laundry off bonus room. Second floor has 3 bedrooms with wood floors and finished bonus room for expansion over the garage. Full bath. All wood floors. Tile in bathroom and bonus room. Attic walk up for storage which also houses the second-floor central air/heat unit. Two zone heat and AC allow for control where you need it. Additional space in basement finished area for family expansion, hobbies, storage. Home has new roof and hot water heater installed in 2017, French drain with 2 sump pumps, window replacements, brick walkway leading to brick patio, two zone heat/AC. AC system installed in 2013. Basement Rec Room has heat and Air registers. Note to Agents: Bonus room off kitchen is heated with gas wall heater. Current owners have used it as a living space. Not part of original sq footage. Measurements listed in floor plan docs are ESTIMATES and not deemed to be exact.
- Listing Status:
- Active
- Date Added:
- August 14, 2026
- Data Last Updated:
- August 20, 2026 at 7:18AM
- Listing Office:
- Century 21 Realty Services : 7177372121
- Listing Agent:
- DORIS BOSSERT : 7179911093
- MLS ID:
- PACB2057376

- General: Extensive HardscapeSidewalksAbove GradeBelow Grade
- Style: Traditional
- Other Structures: Patio
- Windows: Double pane windowsReplacementVinyl clad
- General: Aluminum SidingBrick2Block
- Originating MLS: BRIGHT_MAIN
- School District: CAMP HILL
- County: CUMBERLAND-PA
- Zoning: RESIDENTIAL01-20-1852-211
- View: Garden/LawnStreet
- Fencing: Wood
- Water: Public
- Sewer: Public Sewer
- Source: BRIGHT_MAIN
This listing courtesy of DORIS BOSSERT , Century 21 Realty Services
Monthly Payment
- Principal & Interest $
- Property Taxes $
- Home Insurance $
- VA Funding Fee $

 New - 2 days ago