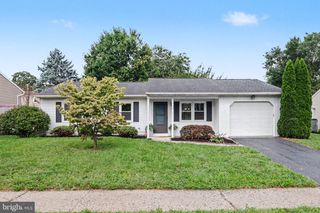
4020 CHEROKEE AVE, Camp Hill, PA 17011
- 3 beds |
- 2 baths |
- 1,199 sqft
 Single-Family Home
  Built in 1950
  9,148sqft lot
 —— car garage
  $242/sqft
  Listed 9 days ago
Property Description
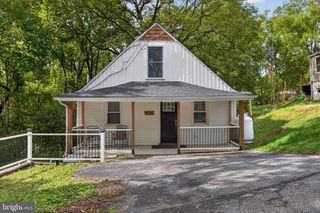
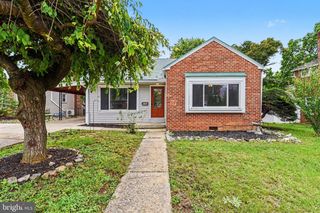
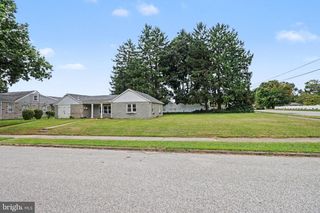
Welcome to 4020 Cherokee Ave!! A beautifully renovated 3-bedroom, 2-full-bath rancher tucked into a desirable Camp Hill neighborhood and conveniently located near dining, shopping, major routes, and everything you need! Thoughtfully designed from top to bottom, this home is truly move-in ready and filled with beautiful finishes throughout. Step inside to a stunning open-concept kitchen that flows seamlessly into the living area, creating the perfect space for everyday living and entertaining. The spacious primary bedroom offers a beautiful private full bathroom, while two additional bedrooms and a second full bath provide plenty of flexibility for family, guests, or a home office. Every detail has been carefully considered to create a home that feels fresh, modern, comfortable, and welcoming. Enjoy the ease of one-floor living with the style and finishes of a fully renovated home, all in an established neighborhood close to everything Camp Hill has to offer. There is nothing left to do but move in and make it yours. Schedule your showing and come see this gorgeous home with a yard ready for entertaining for yourself!
- Listing Status:
- Active
- Date Added:
- September 25, 2026
- Data Last Updated:
- October 5, 2026 at 2:18AM
- Listing Office:
- Keller Williams Keystone Realty : 7177555599
- Listing Agent:
- Sonia Brewer : 7178806552
- MLS ID:
- PACB2058716

- General: Above GradeBelow Grade
- Style: Ranch/Rambler
- Other Structures: Patio
- Roofing: AsphaltFiberglass
- General: Aluminum SidingBrickStick Built1Block
- Originating MLS: BRIGHT_MAIN
- School District: WEST SHORE
- County: CUMBERLAND-PA
- Zoning: RESIDENTIAL13240799115
- Fencing: ChainLinkOther
- Utilities: 200 amp service
- Water: Public
- Sewer: Public Sewer
- Source: BRIGHT_MAIN
This listing courtesy of Sonia Brewer , Keller Williams Keystone Realty
Monthly Payment
- Principal & Interest $
- Property Taxes $
- Home Insurance $
- VA Funding Fee $

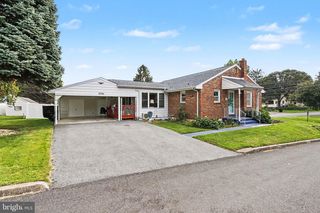
 New - 1 day ago