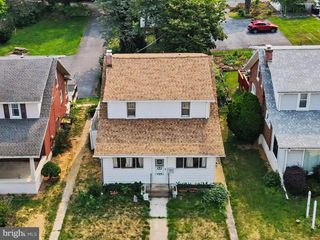
414 APPLETREE RD, Camp Hill, PA 17011
- 4 beds |
- 3 baths |
- 1,493 sqft
 Single-Family Home
  Built in 1958
  7,841sqft lot
 —— car garage
  $191/sqft
  Listed 14 days ago
Property Description
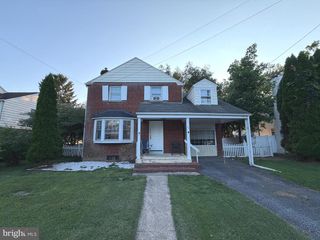
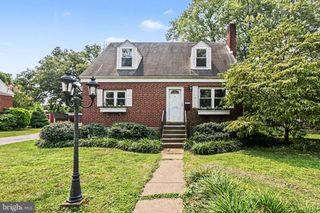
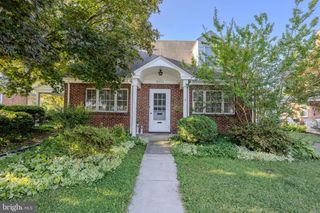
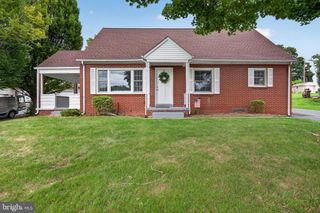
Welcome home to this surprisingly spacious Cape Cod, where charm and flexible living spaces come together beautifully. Ideally located just minutes from Camp Hill Borough Park, this home provides convenient access to playgrounds, walking trails, sports courts, local pool and the community activities that make Camp Hill such a wonderful place to live. Freshly painted throughout, this well-maintained home offers 4 bedrooms and 2 full bathrooms, providing room for family, guests, or a home office. Newly revealed hardwood floor add warmth and character to the main level and highlight the potential for additional hardwood flooring beneath other first-floor areas. It's vintage tiled bathroom add to the quaint character of homes built in the 50's. The lower level, once used as a comfortable family room with a half bath, has served as storage in recent years and is ready to be reimagined into additional living space, a recreation room, or a home office. One of the home's favorite gathering spots is the screened-in three-season room, perfect for morning coffee, evening relaxation, or entertaining friends and family. The home has a recently updated HVAC, Replacement windows and a roof replacement 5 years ago. This home offers more space than you might expect and is filled with opportunity to make it your own. Conveniently located in Camp Hill, 414 Appletree Road combines classic charm, move in ready, and plenty of room to grow. Schedule your showing soon, this property is certain to go fast.
- Listing Status:
- Pending
- Date Added:
- July 23, 2026
- Data Last Updated:
- August 7, 2026 at 3:18AM
- Listing Office:
- Keller Williams Realty : 7176574700
- Listing Agent:
- Ruth Koup : 7175741212
- MLS ID:
- PACB2056256

- General: Bathroom - Stall ShowerBathroom - Tub ShowerCarpetEntry Level BedroomFloor Plan - TraditionalKitchen - GalleyWood FloorsCombination Kitchen/Dining
- Rooms: Dining RoomBedroom 2Bedroom 3Bedroom 4KitchenBasementBedroom 1LaundryBathroom 1Screened Porch
- Appliances: RefrigeratorFreezerOven/Range - ElectricWasherWaterHeaterStoveDryer - ElectricDishwasher
- Laundry: Basement
- Basement: Sump pumpConnecting stairwayHeatedPartially finishedDrainage systemDrainInterior accessWalkout stairsFullUnfinishedRear entrance
- Flooring: HardwoodPartially carpetedSlateVinylLaminate plankCeramic tileCarpet
- A/C: Central A/C
- Heating: 90% Forced AirNatural Gas
- Fireplace: Gas/PropaneFireplaceFireplaces: 1
- Disability Feature: Level Entry - MainMobility ImprovementsEntry Slope <1'
- General: SidewalksAbove GradeBelow Grade
- Style: Cape Cod
- Other Structures: EnclosedScreened
- Parking: Asphalt Driveway
- Roofing: Architectural Shingle
- Windows: Replacement
- General: Brick2Block
- Originating MLS: BRIGHT_MAIN
- School District: CAMP HILL
- County: CUMBERLAND-PA
- Zoning: RESIDENTIAL01-20-1854-043
- Fencing: ChainLink
- Utilities: Natural gas availableCircuit breakers200 amp service
- Water: Public
- Sewer: Public Sewer
- Source: BRIGHT_MAIN
- Exclusions: Staging itemscurtains in 2nd floor bedroomsarea rugsart workarea rugs in living roomliving room sheet curtains.
This listing courtesy of Ruth Koup , Keller Williams Realty
Monthly Payment
- Principal & Interest $
- Property Taxes $
- Home Insurance $
- VA Funding Fee $

 New - 1 day ago