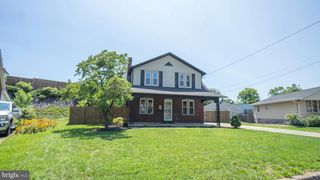
530 FAIRWAY DR, Camp Hill, PA 17011
- 3 beds |
- 2 baths |
- 1,486 sqft
 Single-Family Home
  Built in 1996
  0.3acre lot
 2 car garage
  $262/sqft
  Listed 13 days ago
Property Description
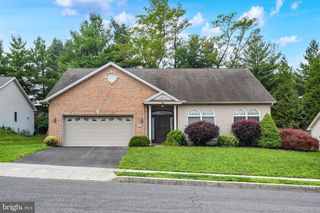
Welcome to Country Club Park, where pride of ownership is displayed throughout this beautifully updated three-bedroom, two-bath home at 530 Fairway Drive in Camp Hill. Thoughtfully remodeled and impeccably maintained, this residence offers a sophisticated blend of modern finishes, timeless character, and comfortable living. The renovated kitchen is appointed with granite countertops, updated stainless steel appliances that convey with the sale, and a clean, contemporary design. Both bathrooms have also been tastefully updated with marble and ceramic tile finishes. Porcelain, ceramic, and marble tile flooring add distinction throughout the home, while carpeting provides comfort in the bedrooms. A modern brick surround creates an elegant focal point around the fireplace, and the main-level laundry adds convenience to the thoughtfully designed layout. Notable improvements include a new roof and furnace, both installed in 2024, fresh interior paint, and an oversized attached two-car garage. The clean, dry unfinished basement provides generous utility and storage space. Set on a desirable corner lot, the exterior features a private paver patio enclosed by six-foot privacy fencing. Beautifully finished and truly move-in ready, this exceptional home offers quality craftsmanship, refined comfort, and a sought-after Camp Hill location. Schedule your private tour today.
- Listing Status:
- Pending
- Data Last Updated:
- August 7, 2026 at 3:18AM
- Listing Office:
- Coldwell Banker Realty : 7177614800
- Listing Agent:
- Hope Koperna : 7173191336
- MLS ID:
- PACB2056764

- General: Breakfast AreaCarpetCombination Dining/LivingDining AreaUpgraded Countertops
- Rooms: Living RoomDining RoomPrimary BedroomBedroom 2Bedroom 3KitchenLaundryOtherBathroom 1Primary Bathroom
- Appliances: Dishwasher
- Laundry: Main Floor
- Basement: Unfinished
- Flooring: Ceramic tileMarbleTile brickCarpet
- A/C: Central A/C
- Heating: Forced AirNatural Gas
- Disability Feature: 2+ Access Exits
- General: Above GradeBelow Grade
- Style: Ranch/Rambler
- Roofing: Architectural Shingle
- General: FrameVinyl Siding1PermanentConcrete Perimeter
- Originating MLS: BRIGHT_MAIN
- School District: EAST PENNSBORO AREA
- County: CUMBERLAND-PA
- Zoning: RESIDENTIAL09-20-1850-267
- Water: Public
- Sewer: Public Sewer
- Source: BRIGHT_MAIN
This listing courtesy of Hope Koperna , Coldwell Banker Realty
Monthly Payment
- Principal & Interest $
- Property Taxes $
- Home Insurance $
- VA Funding Fee $

 New - 1 day ago