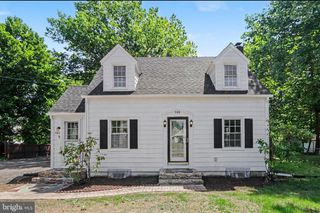
6 SLATE HILL RD, Camp Hill, PA 17011
- 4 beds |
- 2 baths |
- 1,773 sqft
 Single-Family Home
  Built in 1958
  9,148sqft lot
 1 car garage
  $166/sqft
  Listed 20 days ago
Property Description
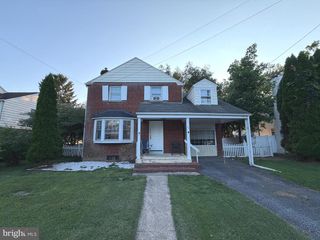
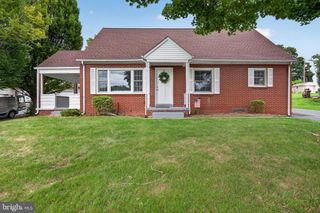
Ranch homes in this kind of turn-key condition simply don't come around often — and this one checks nearly every box a buyer is looking for. Welcome to 6 Slate Hill Road, a beautifully maintained 4-bedroom, 1.5-bath ranch offering the single-level living everyone wants, paired with updates that mean you can move in and simply enjoy it. Step inside to find not one, but two distinct living spaces — a spacious great room and a separate living room — giving you the flexibility to entertain, relax, and spread out without compromise. The kitchen comes equipped with new appliances, and a dedicated mud room with washer/dryer hookups adds everyday convenience that's hard to find in homes of this era. Major systems and big-ticket items have already been handled for you: a new roof in 2020 and a radon mitigation system installed in 2025 give buyers peace of mind from day one. Out back, unwind on the gorgeous Trex composite deck complete with an awning — the perfect low-maintenance spot for morning coffee or evening get-togethers, overlooking a beautiful, expansive yard built for entertaining. Additional features include a 1-car garage and an unbeatable location just minutes from Capital City Mall and a wide array of shops, dining, and amenities — convenience at your doorstep without sacrificing the privacy of a quiet residential setting. Homes like this — updated, one-level, move-in ready, and this close to everything — don't last. Schedule your showing today before this one's gone.
- Listing Status:
- Active
- Date Added:
- July 17, 2026
- Data Last Updated:
- August 7, 2026 at 1:18AM
- Listing Office:
- Sterling Property Management, Inc.. : 7172585800
- Listing Agent:
- Brock M Piper : 7174407129
- MLS ID:
- PACB2056326

- General: Awning(s)Chimney Cap(s)Exterior LightingAbove GradeBelow Grade
- Style: Ranch/Rambler
- Other Structures: Deck
- Parking: Paved Driveway
- Roofing: Asphalt
- General: BrickVinyl Siding1Crawl SpacePassive Radon Mitigation
- Originating MLS: BRIGHT_MAIN
- School District: WEST SHORE
- County: CUMBERLAND-PA
- Zoning: R-113-25-0020-021
- Utilities: Cable tv availableElectric availableNatural gas availablePhone availableSewer availableWater available
- Water: Public
- Sewer: Public Sewer
- Source: BRIGHT_MAIN
This listing courtesy of Brock M Piper , Sterling Property Management, Inc..
Monthly Payment
- Principal & Interest $
- Property Taxes $
- Home Insurance $
- VA Funding Fee $

 New - 1 day ago