8 WOODS DR, Camp Hill, PA 17011
- 3 beds |
- 3 baths |
- 1,936 sqft
 Rental
 Built in 2020
 —— sqft lot
 2 car garage
 $1/sqft
 Listed 18 days ago
Property Description
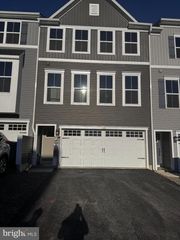
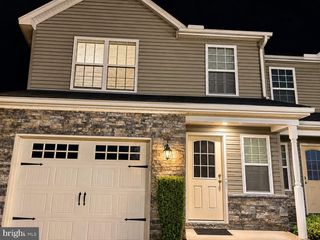
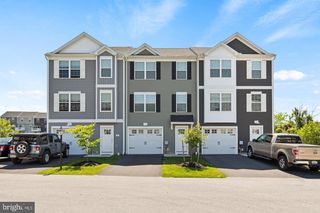
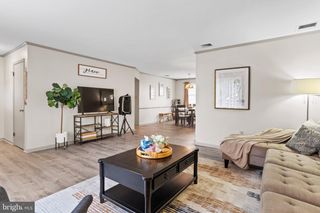
Simply unpack and enjoy! Welcome to 8 Woods Drive, a beautifully maintained, completely turnkey townhome offering stylish, low-maintenance living in a prime location. Just minutes from Downtown Harrisburg, UPMC, and the area’s top amenities, this peaceful end-unit townhome is nestled within the intimate luxury community of Woods at Waterford. Perfectly positioned to capture scenic views of the Susquehanna River, Conodoguinet Creek, and surrounding woodlands, this home offers a quiet setting without sacrificing convenience. Featuring 3 bedrooms, 2.5 bathrooms, and 1,936 square feet of thoughtfully designed living space, the home has a modern, open-concept floor plan ideal for both everyday living and entertaining. The inviting living room flows seamlessly into the dining area and gourmet kitchen, complete with stainless steel appliances, double ovens, quartz countertops, a spacious island with seating, and ample storage. Upstairs, the generous primary suite offers a relaxing retreat with elegant tray ceilings, a large walk-in closet, and a beautifully appointed ensuite bath featuring a double vanity and tiled shower. Two additional bedrooms with closets, a full hallway bathroom, and a conveniently located second-floor laundry room complete the upper level. The unfinished walkout basement provides endless possibilities for additional living space, recreation, or storage. Ideally situated near major transportation routes, shopping, dining, hospitals, and all that the area has to offer, 8 Woods Drive combines modern comfort, scenic surroundings, and exceptional convenience. Move-in ready so you can start enjoying the lifestyle you’ve been looking for!
- Listing Status:
- Active
- Date Added:
- November 1, 2026
- Data Last Updated:
- November 19, 2026 at 7:18AM
- Listing Office:
- Inch & Co. Real Estate, LLC : 7179044500
- Listing Agent:
- Susan M Coppola : 7174611585
- MLS ID:
- PACB2059994

- General: Bump-outsExterior LightingSidewalksStreet LightsAbove GradeBelow Grade
- Style: Traditional
- Parking: Paved Driveway
- Roofing: Architectural ShingleMetal
- Windows: Energy efficientScreens
- General: ConcreteMasonryRough-In PlumbingVinyl SidingStick Built2Concrete Perimeter
- HOA Amenities: Ext Bldg MaintLawn MaintenanceReserve FundsRoad MaintenanceSnow Removal200.0Monthly
- Originating MLS: BRIGHT_MAIN
- School District: WEST SHORE
- County: CUMBERLAND-PA
- Zoning: RESIDENTIAL47-18-1302-001A-U8
- View: Creek/StreamPanoramicTrees/Woods
- Utilities: 200 amp service
- Water: Public
- Sewer: Public Sewer
- Source: BRIGHT_MAIN
This listing courtesy of Susan M Coppola , Inch & Co. Real Estate, LLC