1 SUEBECCA DR, Carlisle, PA 17013
- 4 beds |
- 4 baths |
- 3,109 sqft
 Single-Family Home
  Built in 2026
  0.58acre lot
 3 car garage
  $310/sqft
  Listed 23 hours ago
Property Description
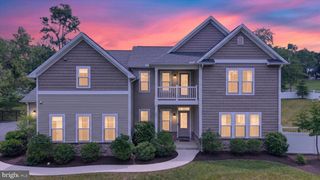
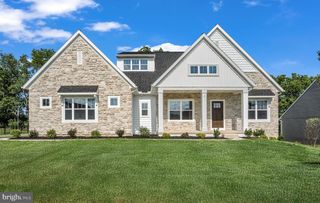
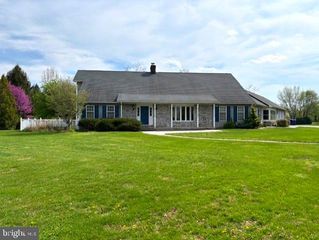
UNDER CONSTRUCTION – AVAILABLE EARLY 2027. Located in Cumberland Ranges Estates in Carlisle, this Westbrooke floor plan offers a thoughtfully designed new construction home with open-concept living, a first-floor owner’s suite, and upgraded finishes throughout. A welcoming front porch opens to a dramatic 2-story foyer that extends into the great room. The first floor features 9’ ceilings, luxury vinyl plank flooring throughout the main living areas, a private study, and a formal dining room highlighted by a tray ceiling, decorative beams, and an accent wall. The kitchen is designed for everyday living and entertaining with quartz countertops, tile backsplash, a large center island, pantry, and expanded kitchen and great room dimensions. The sunny breakfast area offers additional space with a side extension and opens to a screened-in porch for comfortable outdoor living. The great room is anchored by a gas fireplace with tile and wood slat detail. The first-floor owner’s suite features a tray ceiling, expanded bedroom and bath areas, a private bath with vaulted ceiling, tile shower, freestanding tub, and tile flooring. Additional highlights include a 3-car side-load garage, laundry room bench seat and lockers, tile flooring in the powder room, laundry room, and owner’s bath, plus a basement with 9’ ceilings.
- Listing Status:
- Active
- Data Last Updated:
- August 7, 2026 at 3:18AM
- Listing Office:
- Today's Realty : 7177335467
- Listing Agent:
- Paul E Zimmerman : 7177335467
- MLS ID:
- PACB2057212

- General: SidewalksStreet LightsAbove Grade
- Style: Traditional
- Other Structures: PorchScreened
- Parking: Paved Driveway
- Roofing: ShingleMetal
- General: Stick BuiltStoneVinyl Siding2Passive Radon MitigationConcrete PerimeterCrawl Space
- HOA Amenities: 125.0Annually
- Originating MLS: BRIGHT_MAIN
- School District: CUMBERLAND VALLEY
- County: CUMBERLAND-PA
- Zoning: RESIDENTIALNO TAX RECORD
- Water: Public
- Sewer: Public Sewer
- Source: BRIGHT_MAIN
This listing courtesy of Paul E Zimmerman , Today's Realty
Monthly Payment
- Principal & Interest $
- Property Taxes $
- Home Insurance $
- VA Funding Fee $