12 EASTWOOD DR, Carlisle, PA 17015
- 3 beds |
- 3 baths |
- 2,197 sqft
 Single-Family Home
  Built in 1971
  0.4acre lot
 2 car garage
  $159/sqft
  Listed 2 days ago
Property Description
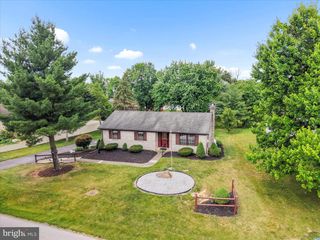
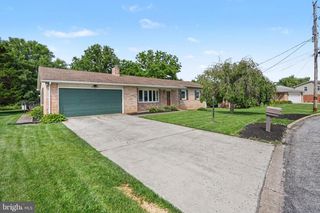
A true hidden gem in the highly desirable Cumberland Valley School District! Tucked away on a peaceful, rural setting on nearly a half acre, this unique ranch home offers the perfect blend of privacy, space, and beautiful country views. The main level features over 1,400 square feet of living space, while the fully exposed daylight lower level adds approximately 700+ square feet of finished space for even more room to enjoy. Inside, you'll find 3 main-level bedrooms, a spacious family room, and a generous dining room perfect for entertaining. Gorgeous hardwood flooring extends throughout the main level—including beneath the existing carpet. The spacious eat-in kitchen offers solid wood cabinetry, ample prep and storage space, and all appliances convey. The primary suite includes its own private full bathroom, while two additional bedrooms share a beautifully updated guest bath. Both full bathrooms feature updated tile flooring and newer vanities. The finished walkout lower level is ideal for entertaining or relaxing with a large recreation room highlighted by a wood-burning fireplace and brick mantel. An additional bonus room offers the flexibility of a home office, hobby room, or potential fourth bedroom. A convenient half bath, oversized laundry room, and expansive storage areas complete the lower level. A 'rear entry garage' provides a great opportunity for a workshop and or just storage! Step outside to enjoy breathtaking country views, a peaceful backyard setting, and the privacy that makes this property so special. If you've been searching for a home with space, character, and a truly picturesque location, this is one you won't want to miss. Call today for more information or to schedule your private tour!
- Listing Status:
- Coming Soon
- Date Added:
- August 13, 2026
- Data Last Updated:
- August 7, 2026 at 3:18AM
- Listing Office:
- Coldwell Banker Realty : 7177614800
- Listing Agent:
- FRAN VALERIO : 7176020551
- MLS ID:
- PACB2057110

- General: Bathroom - Stall ShowerBathroom - Tub ShowerBreakfast AreaEntry Level BedroomFloor Plan - TraditionalKitchen - Eat-InUpgraded CountertopsWood FloorsKitchen - Table SpaceFormal/Separate Dining RoomDining AreaCarpet
- Rooms: Living RoomDining RoomPrimary BedroomBedroom 2KitchenFamily RoomFoyerBedroom 1LaundryStorage RoomBathroom 1Bonus RoomPrimary BathroomHalf Bath
- Appliances: WasherDryerStoveRefrigerator
- Laundry: BasementHas Laundry
- Basement: DaylightFullHeatedImprovedInterior accessOutside entrancePartially finishedShelvingSpace for roomsWalkout levelWindows
- Flooring: Solid hardwoodPartially carpetedCeramic tileLuxury vinyl plank
- A/C: Central A/CCeiling Fan(s)
- Heating: Heat Pump(s)Electric
- Fireplace: WoodBrickFireplaceFireplaces: 1
- Disability Feature: 2+ Access ExitsLevel Entry - Main
- General: Above GradeBelow Grade
- Style: Ranch/Rambler
- Parking: Asphalt Driveway
- Roofing: Metal
- Windows: Vinyl clad
- General: BrickStick BuiltVinyl Siding1BlockConcrete Perimeter
- Originating MLS: BRIGHT_MAIN
- School District: CUMBERLAND VALLEY
- County: CUMBERLAND-PA
- Zoning: RURAL RESIDENTIAL38-23-0583-031
- View: Scenic Vista
- Utilities: Circuit breakers200 amp service
- Water: Well
- Sewer: On Site Septic
- Source: BRIGHT_MAIN
This listing courtesy of FRAN VALERIO , Coldwell Banker Realty
Monthly Payment
- Principal & Interest $
- Property Taxes $
- Home Insurance $
- VA Funding Fee $

 New - 2 days ago