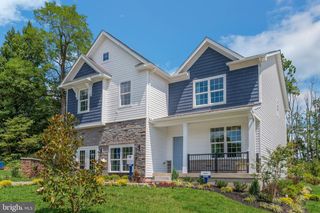
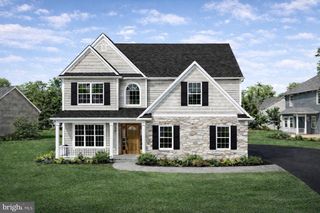
1204 FLEETWOOD DR, Carlisle, PA 17013
- 5 beds |
- 4 baths |
- 2,434 sqft
 Single-Family Home
  Built in 1983
  0.31acre lot
 2 car garage
  $196/sqft
  Listed 1 month ago
Property Description
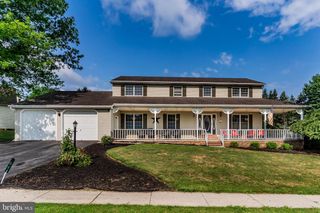
Rare opportunity in Carlisle’s highly desirable Nottingham neighborhood! Welcome to 1204 Fleetwood Drive, a beautifully maintained 5-bedroom, 3.5-bath home with a two-car garage offering a flexible layout designed for today’s changing lifestyles. A standout feature of this home is the two primary bedroom suites, including one conveniently located on the main level. This unique design provides options for multi-generational living, extended guests, a private workspace, or anyone seeking the convenience of a first-floor bedroom. The spacious kitchen features a double oven, working trash compactor, reverse osmosis system, and plenty of room for preparing meals and gathering. The inviting family room with a wood-burning stove creates a cozy place to relax, while the sun-filled vaulted three-season room expands your living space and overlooks the beautiful backyard. Enjoy the fully fenced yard, perfect for pets, play, gardening, or entertaining, with the added benefit of undeveloped land directly behind the property offering a rare sense of privacy with no immediate rear neighbors. Mature trees and lovingly tended landscaping add seasonal charm. A brand-new roof installed in 2025 provides additional peace of mind. Located on a quiet street close to Mooreland Elementary School, Forbes Path trail, Valley Meadows Park, Dickinson Park, Carlisle Pump Track, Thornwald Park, Dickinson College, downtown Carlisle, restaurants, and community events. Meticulously maintained, 1204 Fleetwood Drive offers the space, flexibility, and location you’ve been looking for.
- Listing Status:
- Pending
- Date Added:
- June 10, 2026
- Data Last Updated:
- August 7, 2026 at 6:16AM
- Listing Office:
- Berkshire Hathaway HomeServices Homesale Realty : 7172452100
- Listing Agent:
- KELLY A. SPASIC : 7174224394
- MLS ID:
- PACB2054966

- General: Ceiling Fan(s)Family Room Off KitchenEntry Level BedroomFormal/Separate Dining RoomKitchen - Eat-InKitchen - IslandStove - WoodOtherUpgraded CountertopsCrown MoldingsRecessed Lighting
- Rooms: Dining RoomPrimary BedroomBedroom 2Bedroom 3Bedroom 4Bedroom 5KitchenFamily RoomStudySun/Florida RoomLaundryOffice
- Appliances: DryerDishwasherDisposalRefrigeratorOven - DoubleOven/Range - GasTrash CompactorWasher
- Laundry: Lower Floor
- Basement: FullUnfinished
- A/C: Ceiling Fan(s)Heat Pump(s)Central A/C
- Heating: 90% Forced AirBaseboard - ElectricHeat Pump(s)Wood Burn StoveElectricWood
- Disability Feature: None
- General: Above GradeBelow Grade
- Style: Traditional
- Other Structures: PorchDeck
- Roofing: Architectural Shingle
- Windows: Double hung
- General: StoneVinyl Siding2BlockActive Radon Mitigation
- Originating MLS: BRIGHT_MAIN
- School District: CARLISLE AREA
- County: CUMBERLAND-PA
- Zoning: RESIDENTIAL04-22-0479-050
- Fencing: Split Rail
- Utilities: PropaneCable tvElectric available200 amp service100 amp service
- Water: Public
- Sewer: Public Sewer
- Source: BRIGHT_MAIN
- Exclusions: Sconces in upstairs primary bedroom
This listing courtesy of KELLY A. SPASIC , Berkshire Hathaway HomeServices Homesale Realty
Monthly Payment
- Principal & Interest $
- Property Taxes $
- Home Insurance $
- VA Funding Fee $