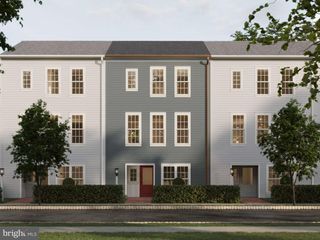
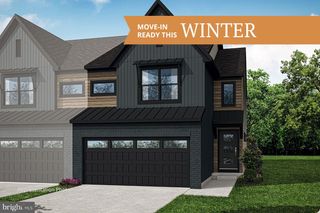
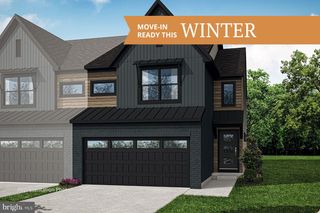
224 ALDENWOOD DR, Carlisle, PA 17015
- 3 beds |
- 3 baths |
- 2,261 sqft
 Town Home
  Built in 2009
  2,178sqft lot
 2 car garage
  $155/sqft
  Listed 1 month ago
Property Description
Welcome to 224 Aldenwood Drive, a beautifully maintained home in the desirable Stonehenge community offering the perfect blend of comfort, convenience, and low-maintenance living. With 3 bedrooms, 2.5 bathrooms, and over 2,261 square feet of living space, this home is move-in ready and thoughtfully designed for today's lifestyle. One of the standout features is the spacious first-floor primary suite, complete with a private en suite bathroom, providing convenience and easy one-floor living. Inside, you'll find beautiful hardwood floors, 9-foot ceilings, and generous living spaces that create a bright and welcoming atmosphere throughout the home. Located just minutes from historic downtown Carlisle, you'll enjoy easy access to locally owned shops, restaurants, coffee shops, parks, Dickinson College, and the many festivals and community events that make Carlisle such a sought-after destination. Commuters will appreciate the quick access to I-81 and other major routes, making travel throughout Central Pennsylvania a breeze. Enjoy the benefits of a friendly neighborhood and maintenance-free living while still having plenty of space to entertain, relax, and make yourself at home. With its ideal location, desirable layout, and exceptional condition, 224 Aldenwood Drive is a wonderful opportunity you won't want to miss.
- Listing Status:
- Pending
- Date Added:
- July 3, 2026
- Data Last Updated:
- August 7, 2026 at 5:18AM
- Listing Office:
- Keller Williams of Central PA : 7177614300
- Listing Agent:
- DAVID HOOKE : 7174229950
- MLS ID:
- PACB2055522

- General: Air Filter SystemFloor Plan - OpenWalk-in Closet(s)Wood Floors
- Rooms: Living RoomDining RoomPrimary BedroomBedroom 2Bedroom 3KitchenBasementFoyerLaundryOfficeRecreation RoomStorage RoomFull BathHalf Bath
- Basement: Partially finished
- Flooring: CarpetHardwood
- A/C: Central A/C
- Heating: Forced AirNatural Gas
- Fireplace: Gas/PropaneFireplaceFireplaces: 1
- Disability Feature: 2+ Access Exits
- General: Above GradeBelow Grade
- Style: Contemporary
- Parking: Paved Driveway
- Roofing: Asphalt
- General: StoneVinyl Siding2Permanent
- HOA Amenities: Common Area MaintenanceExt Bldg MaintTrashCable TV330.0Monthly
- Originating MLS: BRIGHT_MAIN
- School District: SOUTH MIDDLETON
- County: CUMBERLAND-PA
- Zoning: CONDOMINIUM40-09-0529-005-U064
- Utilities: Electric availableNatural gas availableSewer available
- Water: Public
- Sewer: Public Sewer
- Source: BRIGHT_MAIN
This listing courtesy of DAVID HOOKE , Keller Williams of Central PA
Monthly Payment
- Principal & Interest $
- Property Taxes $
- Home Insurance $
- VA Funding Fee $