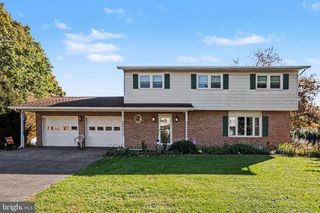
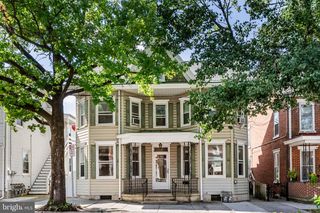
233 AVON DR, Carlisle, PA 17013
- 4 beds |
- 3 baths |
- 2,850 sqft
 Single-Family Home
 Built in 1959
 0.51acre lot
 2 car garage
 $132/sqft
 Listed 1 month ago
Property Description
Don't miss seeing this ranch home with two story addition, hardwood floors, secluded backyard and patio. Covered front porch and side porch with ramp, and 2 car garage with storage area. Private lot in established neighborhood within walking distance to shopping and restaurants. Spacious living room and dining room with library area. Kitchen features tile backsplash, appliance garage, updated dishwasher, table, chairs and built in benches. The primary bedroom on the second floor has two sitting areas, a propane fireplace, a primary bath with walk in shower, jetted tub and walk in closet. The first floor also has a primary bedroom with full bath. The main hallway bath has a walk-in jetted tub with a seat. Hot water baseboard heat services the first and second floor and there is a whole house fan on the first floor. The central air conditioning services the first floor, and the split unit covers the primary bedroom suite on the second floor. The central air conditioning system in the attic of the second floor is not functioning so a split unit was installed. The executors completed the seller's property disclosure in good faith to the best of their knowledge.
- Listing Status:
- Active
- Date Added:
- October 15, 2026
- Data Last Updated:
- November 19, 2026 at 4:16AM
- Listing Office:
- Century 21 A Better Way : 7172434929
- Listing Agent:
- SUE STEWART : 7174485155
- MLS ID:
- PACB2059210

- General: SidewalksAbove GradeBelow Grade
- Style: Ranch/RamblerTraditional
- Other Structures: PorchPatio
- Parking: Asphalt Driveway
- Roofing: Architectural Shingle
- Windows: Double hungDouble pane windows
- General: BrickVinyl Siding2Block
- Originating MLS: BRIGHT_MAIN
- School District: CARLISLE AREA
- County: CUMBERLAND-PA
- Zoning: RESIDENTIAL04-23-0600-046
- Utilities: Cable tv availableElectric available200 amp service
- Water: Public
- Sewer: Public Sewer
- Source: BRIGHT_MAIN
This listing courtesy of SUE STEWART , Century 21 A Better Way
Monthly Payment
- Principal & Interest $
- Property Taxes $
- Home Insurance $
- VA Funding Fee $

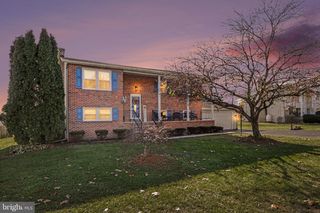
 New - 23 hours ago