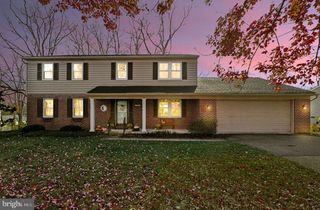
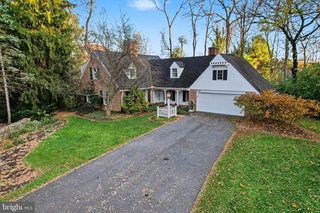
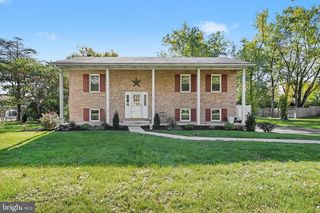
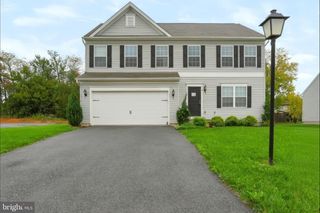
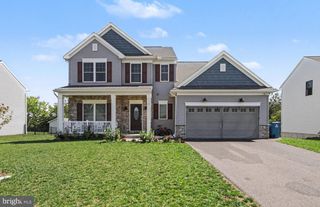
30 PINE CREEK DR, Carlisle, PA 17013
- 4 beds |
- 4 baths |
- 2,892 sqft
 Single-Family Home
 Built in 2002
 0.41acre lot
 3 car garage
 $168/sqft
 Listed 6 days ago
Property Description
Welcome to this 4 bedroom, 2 full and 2 half bath home in the desirable Cross Creek development! Featuring an inviting open floor plan and 9-foot ceilings on the first floor, this home offers hardwood flooring throughout the main level. The kitchen features granite countertops, a breakfast nook, pantry and opens to the spacious great room highlighted by a cozy gas fireplace. A formal dining room and versatile first-floor office, which could also serve as a formal living room, provide additional living space. On the second level, the spacious primary suite features a walk in closet and private bath with double-bowl vanity and relaxing jetted tub. Three additional generously sized bedrooms and a conveniently located second-floor laundry room complete this level. The lower level features ceramic tile flooring, cabinetry for crafts/hobbies, and a half bath, offering excellent potential for additional finished living or entertaining space with a few finishing touches. Additional highlights include an oversized 3 car garage, an expansive driveway accommodating up to six vehicles, a new gas furnace and central air system installed in 2024, and a gas water heater. Outside you will enjoy the large stamped concrete patio overlooking a backyard featuring mature trees and landscaping, a vinyl picket-style fence, storage shed, and a wooded backdrop providing added privacy. Celebrate the holidays in this great home!
- Listing Status:
- Active
- Data Last Updated:
- November 19, 2026 at 4:16AM
- Listing Office:
- RE/MAX 1st Advantage : 7175915555
- Listing Agent:
- TOM CHELEDNIK : 7175743988
- MLS ID:
- PACB2060294

- General: Outbuilding(s)Underground Lawn SprinklerAbove Grade
- Style: Traditional
- Other Structures: PorchPatio
- Parking: Asphalt Driveway
- Roofing: Shingle
- Windows: Double pane windows
- General: BrickStick BuiltVinyl Siding2Active Radon MitigationConcrete Perimeter
- HOA Amenities: Common Area Maintenance96.0Annually
- Originating MLS: BRIGHT_MAIN
- School District: CARLISLE AREA
- County: CUMBERLAND-PA
- Zoning: RESIDENTIAL29-06-0021-131
- View: Trees/Woods
- Fencing: Vinyl
- Utilities: 200 amp service
- Water: Public
- Sewer: Public Sewer
- Source: BRIGHT_MAIN
This listing courtesy of TOM CHELEDNIK , RE/MAX 1st Advantage
Monthly Payment
- Principal & Interest $
- Property Taxes $
- Home Insurance $
- VA Funding Fee $