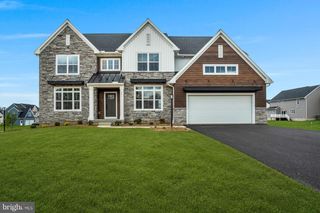
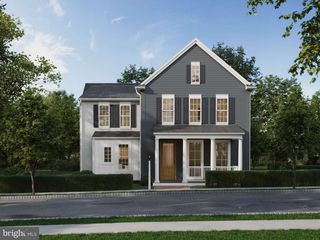
304 ASBURY LN, Carlisle, PA 17015
- 4 beds |
- 3 baths |
- 2,915 sqft
 Single-Family Home
  Built in 2024
  0.34acre lot
 2 car garage
  $232/sqft
  Listed 21 days ago
Property Description
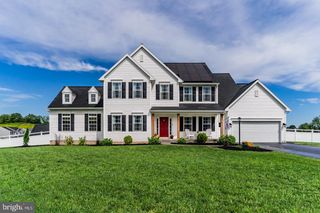
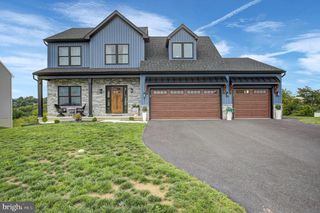
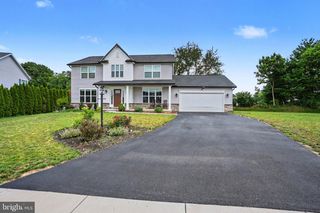
Discover the charm of this stunning new construction home in Forgedale Crossing, completed in 2024 and our former model home. This Craftsman-style residence boasts an inviting open floor plan, perfect for modern living. The heart of the home features a spacious kitchen with upgraded countertops, stainless steel appliances, and a convenient island, seamlessly flowing into the family room adorned with exposed beams and a cozy electric fireplace. With four generous bedrooms, including a primary suite with a luxurious glass and tile walk-in shower, comfort is paramount. Enjoy the elegance of hardwood and luxury vinyl tile flooring throughout, complemented by crown moldings and wainscotting. Step outside to a beautifully landscaped lot of 0.34 acres, offering ample front, rear, and side yard space for outdoor activities. The attached garage provides easy access and additional storage. Experience the perfect blend of style, comfort, and functionality in this exceptional home, designed to meet all your needs.
- Listing Status:
- Active
- Data Last Updated:
- September 23, 2026 at 12:16AM
- Listing Office:
- New Home Star Pennsylvania LLC : 6785164222
- Listing Agent:
- DALTON Micheal BRITTAIN : 7173533211
- MLS ID:
- PACB2058050

- General: Above GradeBelow Grade
- Style: Craftsman
- Parking: Paved Driveway
- Roofing: Architectural Shingle
- Windows: Double pane windowsLow eInsulatedVinyl cladScreens
- General: BattsInsulationBlownInInsulationConcreteCPVC/PVCMasonryStick BuiltStoneVinyl SidingOther2Passive Radon MitigationPillar/Post/PierOther
- HOA Amenities: Common Area Maintenance130.0Annually
- Originating MLS: BRIGHT_MAIN
- School District: SOUTH MIDDLETON
- County: CUMBERLAND-PA
- Zoning: RMNO TAX RECORD
- Utilities: Cable tv availableWater availableSewer availablePhone availableNatural gas availableElectric available200 amp service
- Water: Public
- Sewer: Public Sewer
- Source: BRIGHT_MAIN
This listing courtesy of DALTON Micheal BRITTAIN , New Home Star Pennsylvania LLC
Monthly Payment
- Principal & Interest $
- Property Taxes $
- Home Insurance $
- VA Funding Fee $