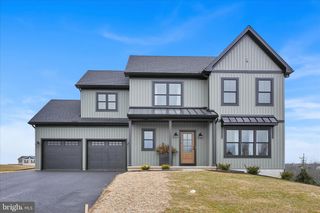
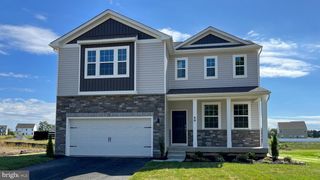
3049 SPRING RD, Carlisle, PA 17013
- 4 beds |
- 2 baths |
- 2,646 sqft
 Single-Family Home
  Built in 1956
  1.09acre lot
 2 car garage
  $161/sqft
  Listed 2 months ago
Property Description
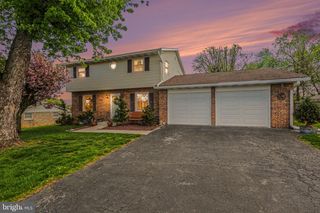
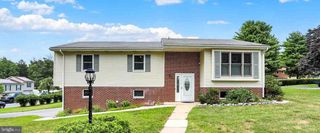
Welcome home to this spacious 4-bedroom, 2-bath ranch in the Cumberland Valley School District, offering the perfect blend of one-floor living and flexible space. The main level features 3 bedrooms, including a private first-floor primary, while the finished second-floor bonus room provides an ideal 4th bedroom, home office, guest suite, or hobby room to fit your needs. Beautiful hardwood floors flow throughout much of the main level, adding warmth and character. Multiple living spaces, including a spacious family room and an additional living room, provide plenty of room for entertaining, relaxing, or creating a playroom or home office. On cooler evenings, gather around the cozy fireplace with pellet insert and enjoy the comfort this home has to offer. Situated on over an acre, the expansive backyard offers plenty of space for entertaining, gardening, recreation, or simply enjoying the peaceful setting and views of North Mountain. The oversized two-car garage with an attached workshop is perfect for hobbyists, car enthusiasts, gardener or anyone needing extra storage and workspace. A large basement provides abundant storage with additional potential for future finishing. Located just minutes from downtown Carlisle, shopping, dining, and major commuter routes, this home offers the space, flexibility, and location you've been looking for.
- Listing Status:
- Active
- Date Added:
- July 15, 2026
- Data Last Updated:
- September 22, 2026 at 11:17PM
- Listing Office:
- Keller Williams of Central PA : 7177614300
- Listing Agent:
- JOHN P HENRY : 7175803374
- MLS ID:
- PACB2056064

- General: Above Grade
- Style: Ranch/RamblerCape Cod
- Other Structures: Patio
- Roofing: Composite
- General: Vinyl SidingFrame1.5Block
- Originating MLS: BRIGHT_MAIN
- School District: CUMBERLAND VALLEY
- County: CUMBERLAND-PA
- Zoning: RESIDENTIAL21-14-0867-019
- View: Mountain
- Utilities: Volts 220Circuit breakers200 amp service
- Water: Well
- Sewer: On Site Septic
- Source: BRIGHT_MAIN
This listing courtesy of JOHN P HENRY , Keller Williams of Central PA
Monthly Payment
- Principal & Interest $
- Property Taxes $
- Home Insurance $
- VA Funding Fee $