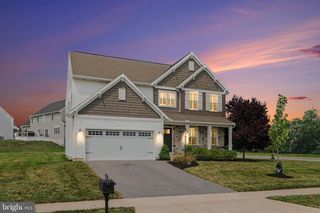
42 BENNINGTON WAY, Carlisle, PA 17013
- 4 beds |
- 3 baths |
- 2,611 sqft
 Single-Family Home
  Built in ——
  0.26acre lot
 2 car garage
  $204/sqft
  Listed 17 days ago
Property Description
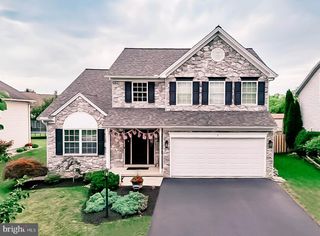
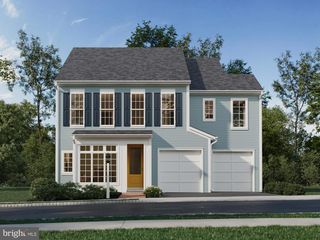
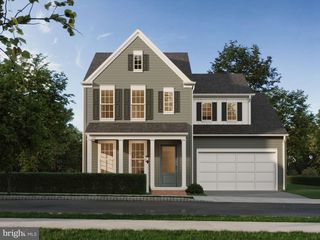
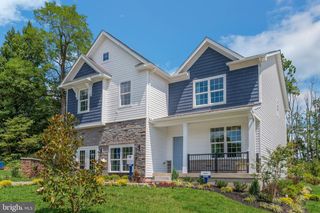
**Ready for September Close!** Finished basement included! The Henley by D.R. Horton is a new construction home plan Lot 25 featuring 2,910 square feet of open living space, 4 large bedrooms, 2.5 baths and a bonus upstairs living space added on the second floor. Partially finished basement storage rooms and 3 pieces rough in for future bathroom. The Henley features a staircase situated away from foyer for convenience and privacy, as well as a wonderful study or flex room, you decide how it's used! The kitchen is well appointed with beautiful cabinetry, a large pantry, stainless steel appliances and a built-in island with ample seating space. The entry from the garage has a large drop zone area conveniently located for coats and jackets. Enjoy the added convenience of this home’s spacious laundry room located on the second floor. Ask about our great incentives, to help you get into a brand new home!
- Listing Status:
- Pending
- Date Added:
- July 20, 2026
- Data Last Updated:
- August 7, 2026 at 4:20AM
- Listing Office:
- D.R. Horton Realty of Pennsylvania : 8783220400
- Listing Agent:
- Chelsea Rae Johnston : 6102132392
- MLS ID:
- PACB2055622

- Basement: FullPoured concrete
- A/C: Central A/C
- Heating: Forced AirNatural Gas
- Disability Feature: None
- General: Above Grade
- Style: Contemporary
- General: ConcreteVinyl SidingStick Built2Concrete PerimeterPassive Radon Mitigation
- HOA Amenities: 30.0Monthly
- Originating MLS: BRIGHT_MAIN
- School District: CARLISLE AREA
- County: CUMBERLAND-PA
- Zoning: RESIDENTIALNO TAX RECORD
- Water: Public
- Sewer: Public Sewer
- Source: BRIGHT_MAIN
This listing courtesy of Chelsea Rae Johnston , D.R. Horton Realty of Pennsylvania
Monthly Payment
- Principal & Interest $
- Property Taxes $
- Home Insurance $
- VA Funding Fee $