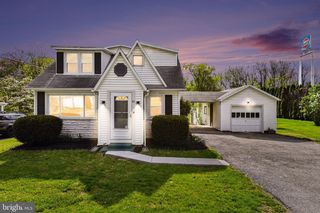
42 RIDGE AVENUE, Carlisle, PA 17013
- 3 beds |
- 3 baths |
- 1,628 sqft
 Single-Family Home
  Built in 2005
  0.67acre lot
 2 car garage
  $181/sqft
  Listed 22 days ago
Property Description
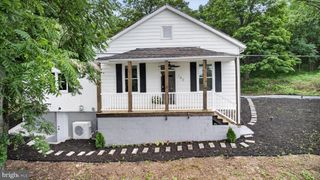
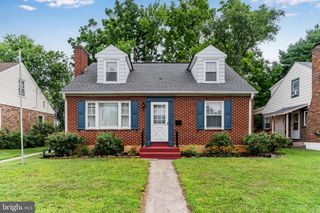
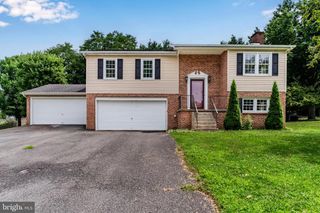
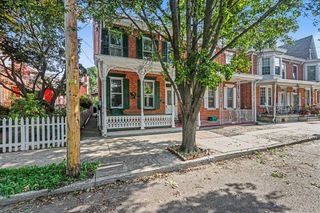
Welcome home to effortless one-level living! This beautifully designed open floor plan offers the perfect combination of comfort, convenience, and flexibility, all nestled in a sought-after neighborhood with no monthly HOA fees. Step inside to discover a bright, open layout with thoughtfully designed living spaces and an abundance of storage throughout. The main level provides everything you need for everyday living, while the finished lower level dramatically expands your options. Complete with a spacious family room, an additional bedroom, a full bath, and a secondary kitchen, this versatile space is ideal for extended family, guests, entertaining, or creating the ultimate recreation area. Best of all, the lower level features a walkout to the backyard, seamlessly connecting your indoor and outdoor living spaces. Whether you're searching for space to host, or the ease of one-floor living with exceptional bonus space, this home delivers it all. Conveniently located close to shopping, dining, healthcare, and major commuter routes, you'll enjoy the perfect balance of peaceful neighborhood living and everyday accessibility. Don't miss your opportunity to own this exceptional home that offers the space you want, the flexibility you need, and a location you'll love!
- Listing Status:
- Pending
- Data Last Updated:
- August 7, 2026 at 4:20AM
- Listing Office:
- Iron Valley Real Estate of Central PA : 7173445950
- Listing Agent:
- Theresa J. Bowermaster : 7174224190
- MLS ID:
- PACB2056176

- General: 2nd KitchenCarpetCeiling Fan(s)Combination Dining/LivingCombination Kitchen/DiningDining AreaEntry Level BedroomFloor Plan - OpenPrimary Bath(s)Recessed LightingWalk-in Closet(s)WhirlPool/HotTubWindow Treatments
- Rooms: Living RoomDining RoomPrimary BedroomBedroom 2Bedroom 3KitchenFamily RoomFoyerLaundryStorage RoomPrimary BathroomFull Bath
- Appliances: Built-In MicrowaveDishwasherDisposalDryerExtra Refrigerator/FreezerOven/Range - GasRefrigeratorWasherWaterHeater
- Laundry: Main Floor
- Basement: FullInterior accessOutside entrancePartially finishedWalkout level
- Flooring: CarpetCeramic tileLaminatedVinylWood
- A/C: Ceiling Fan(s)Central A/C
- Heating: Heat Pump(s)ElectricNatural Gas
- Fireplace: FireplaceFireplaces: 1
- Disability Feature: None
- General: Above GradeBelow Grade
- Style: Ranch/Rambler
- Other Structures: DeckPatio
- Parking: Asphalt Driveway
- Roofing: Architectural Shingle
- General: Brick VeneerStick BuiltVinyl Siding1Block
- Originating MLS: BRIGHT_MAIN
- School District: CARLISLE AREA
- County: CUMBERLAND-PA
- Zoning: RESIDENTIAL29-14-0868-187
- View: MountainTrees/Woods
- Fencing: Rear
- Utilities: 200 amp serviceCircuit breakers
- Water: Public
- Sewer: Public Sewer
- Source: BRIGHT_MAIN
This listing courtesy of Theresa J. Bowermaster , Iron Valley Real Estate of Central PA
Monthly Payment
- Principal & Interest $
- Property Taxes $
- Home Insurance $
- VA Funding Fee $