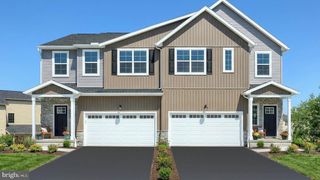
5 SHILLINGTON LANE, Carlisle, PA 17013
- 2 beds |
- 2 baths |
- 1,645 sqft
 Single-Family Home
  Built in 2022
  6,098sqft lot
 2 car garage
  $237/sqft
  Listed 29 days ago
Property Description
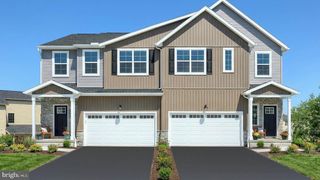
Imagine a home that gives you time to enjoy life! One floor, with flexibility. Lower utility costs. Room to grow. And Lawncare. Designed for easy living, this beautifully maintained ranch offers 2 bedrooms, 2 full bathrooms, a versatile flex room that could function as a third bedroom, and a full unfinished basement ready for future expansion. Filled with natural light, the kitchen features a large center island and flows seamlessly into the open dining and living areas, creating an inviting space for everyday living and entertaining. The owner's suite provides a peaceful retreat with a private ensuite bathroom featuring a walk-in tile shower and a spacious walk-in closet. , while the second bedroom offers comfort and versatility. Just off the main living area, the versatile flex room offers endless possibilities as a home office, reading room, hobby space, playroom, or third-bedroom potential. The full unfinished basement provides exceptional storage today and exciting possibilities for tomorrow, whether you envision a family room, home gym, workshop, or additional finished living space. Enjoy a flat, tree-lined backyard, owned solar panels (current owner's average electric bill of just $59.81 per month), an electric vehicle charging outlet, and the convenience of HOA-covered lawn care and exterior landscaping. With the builder warranty still remaining and a convenient location near shopping, dining, healthcare, and major commuter routes, this home offers the perfect combination of comfort, flexibility, efficiency, and low-maintenance living. See it today !
- Listing Status:
- Pending
- Date Added:
- July 9, 2026
- Data Last Updated:
- August 7, 2026 at 5:18AM
- Listing Office:
- RE/MAX 1st Advantage : 7175915555
- Listing Agent:
- Kristine Kelly : 7177134320
- MLS ID:
- PACB2055948

- General: Combination Dining/LivingCombination Kitchen/DiningCombination Kitchen/LivingDining AreaEntry Level BedroomFloor Plan - OpenPantryBathroom - Stall ShowerBathroom - Tub ShowerWalk-in Closet(s)Kitchen - IslandRecessed Lighting
- Rooms: Dining RoomPrimary BedroomBedroom 2KitchenFamily RoomDenBasementFoyerLaundryPrimary Bathroom
- Appliances: DishwasherDisposalMicrowaveWasher/Dryer Hookups OnlyWaterHeaterOven/Range - Gas
- Laundry: HookupUpper Floor
- Basement: FullHeatedInterior accessSpace for roomsSump pumpUnfinishedWindows
- Flooring: Luxury vinyl plank
- A/C: Central A/C
- Heating: Forced AirNatural Gas
- Disability Feature: 2+ Access Exits
- Eco/Green Feature: PV Solar Array(s) Owned
- General: Exterior LightingSidewalksAbove GradeBelow Grade
- Style: TraditionalCraftsman
- Other Structures: Porch
- Roofing: Architectural Shingle
- Windows: Double pane windowsEnergy efficientLow eScreens
- General: BattsInsulationBlownInInsulationConcreteStick BuiltVinyl Siding1Concrete PerimeterPassive Radon Mitigation
- HOA Amenities: All Ground FeeLawn Care FrontLawn Care RearLawn Care SideLawn MaintenanceManagementSnow Removal163.0Monthly
- Originating MLS: BRIGHT_MAIN
- School District: CARLISLE AREA
- County: CUMBERLAND-PA
- Zoning: RESIDENTIAL29-20-1792-057
- Utilities: Cable tv availableElectric availableNatural gas availablePhone availableSewer availableUnder groundWater available200 amp service
- Water: Public
- Sewer: Public Sewer
- Source: BRIGHT_MAIN
This listing courtesy of Kristine Kelly , RE/MAX 1st Advantage
Monthly Payment
- Principal & Interest $
- Property Taxes $
- Home Insurance $
- VA Funding Fee $

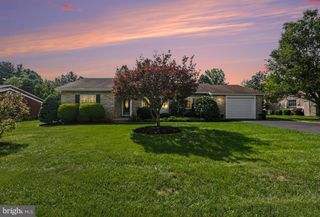
 New - 35 minutes ago