50 WEDGEWOOD DR, Carlisle, PA 17015
- 3 beds |
- 3 baths |
- 2,243 sqft
 Single-Family Home
  Built in 1978
  2.52acre lot
 2 car garage
  $216/sqft
  Listed 4 days ago
Property Description
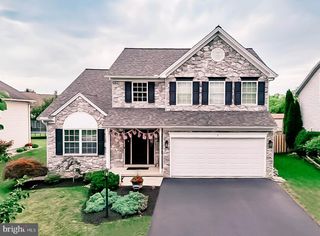
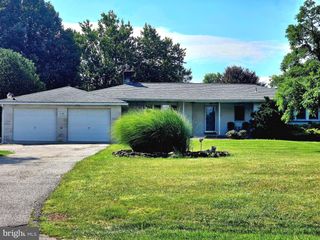
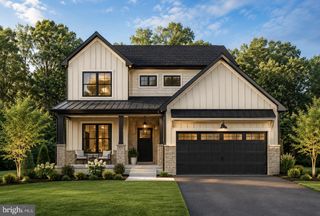
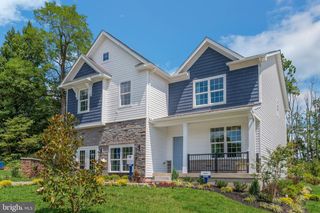
Discover a captivating blend of comfort and elegance in this stunning Dutch-style home, nestled on a generous 2.52-acre lot that adjoins a picturesque golf course. Built in 1978, this residence boasts approximately 2,240 sq. ft. of thoughtfully designed living space, featuring three spacious bedrooms and two and a half bathrooms. Step inside to find a warm and inviting interior, highlighted by beautiful hardwood floors. The combination kitchen and breakfast room is perfect for entertaining, equipped with stainless steel appliances, including a dishwasher and microwave, ensuring culinary delights are just a meal away. Cozy up by one of the two gas fireplaces, creating a perfect ambiance for relaxation. The exterior is equally impressive, showcasing extensive hardscaping and a personal, heated saltwater pool, ideal for summer gatherings. Enjoy serene views of the landscaped garden and golf course from your patio, where outdoor living meets tranquility. The property also features a shed for additional storage and a paved driveway leading to a side-entry garage, accommodating up to six vehicles. With its prime location in a peaceful cul-de-sac, this home offers the perfect retreat while remaining conveniently close to local schools, Army War College, Dickinson College Campus, and all that Central PA has to offer. Experience the harmony of nature and modern living in this exceptional property—your dream home awaits!
- Listing Status:
- Coming Soon
- Date Added:
- August 11, 2026
- Data Last Updated:
- August 7, 2026 at 3:18AM
- Listing Office:
- Howard Hanna Company-Carlisle : 7172431000
- Listing Agent:
- Jennifer Lynn Clarizio : 3522815029
- MLS ID:
- PACB2056788

- General: Built-InsCarpetCeiling Fan(s)Combination Kitchen/DiningKitchen - Eat-InPrimary Bath(s)Recessed LightingBathroom - Tub ShowerWood Floors
- Rooms: Living RoomDining RoomPrimary BedroomBedroom 2Bedroom 3KitchenFamily RoomFoyerBreakfast RoomLaundryMud RoomOfficeStorage RoomBathroom 1Primary BathroomHalf Bath
- Appliances: DishwasherMicrowaveOven/Range - ElectricRefrigeratorStainless Steel AppliancesStoveWater Conditioner - Owned
- Laundry: Main Floor
- Basement: Interior accessPartially finishedSump pump
- Flooring: CarpetHardwoodVinylLuxury vinyl plank
- A/C: Central A/C
- Heating: Forced AirElectric
- Fireplace: Gas/PropaneFireplaceFireplaces: 2
- Disability Feature: None
- General: Extensive HardscapeAbove GradeBelow Grade
- Style: Dutch
- Other Structures: RoofBrickPatio
- Pool: FencedHeatedIn groundSaltwater
- Parking: Paved Driveway
- Roofing: Architectural Shingle
- General: BrickVinyl Siding2Block
- Originating MLS: BRIGHT_MAIN
- School District: CARLISLE AREA
- County: CUMBERLAND-PA
- Zoning: RESIDENTIAL08-09-0523-055
- View: Garden/LawnGolf Course
- Fencing: Rear
- Utilities: Electric availablePropane200 amp service
- Water: PrivateWell
- Sewer: On Site Septic
- Source: BRIGHT_MAIN
- Exclusions: See inclusions/exclusions & utility sheet in documents
This listing courtesy of Jennifer Lynn Clarizio , Howard Hanna Company-Carlisle
Monthly Payment
- Principal & Interest $
- Property Taxes $
- Home Insurance $
- VA Funding Fee $