531 HAMILTON ST, Carlisle, PA 17013
- 3 beds |
- 3 baths |
- 1,902 sqft
 Single-Family Home
  Built in 1958
  0.25acre lot
 2 car garage
  $205/sqft
  Listed 11 days ago
Property Description
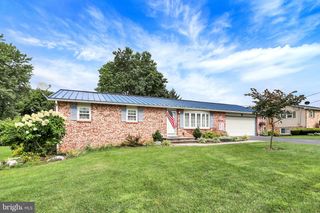
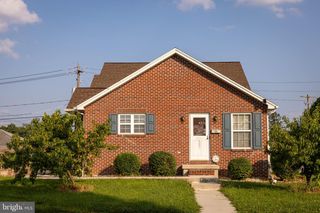
Wow! You will not want to miss this beautifully renovated all-brick rancher in Carlisle Borough! From the moment you step inside, you’ll appreciate the thoughtful design and quality craftsmanship throughout. The home has been completely renovated from top to bottom, featuring gorgeous luxury vinyl plank flooring, a stunning living room with brick fireplace and shiplap accent wall, recessed lighting, beautiful light fixtures, and ceiling fans throughout. The kitchen is truly the showstopper, featuring quartz countertops, a ceramic tile backsplash, high-end slow-close cabinetry, and brand-new stainless steel appliances. There is an abundance of cabinet and counter space, making this kitchen as functional as it is beautiful. This is no ordinary rancher, with more than 1,900 square feet of finished living space above grade, three spacious bedrooms, and two-and-a-half bathrooms. An oversized two-car attached garage and convenient first-floor laundry add to the home's functionality. Outside, enjoy the covered wood deck overlooking the fenced backyard, along with a storage shed and concrete pad offering plenty of possibilities for entertaining, recreation, or your next outdoor project. And the location? Enjoy the convenience of Carlisle Borough living with restaurants, shopping, and amenities nearby—and you're even within walking distance of Carlisle's newest and already-buzzing restaurant, Pompeii! With a new roof in 2022, replacement windows, a completely renovated interior, and an unbeatable combination of style, space, and location, this one is ready for you to call home!
- Listing Status:
- Active
- Date Added:
- September 11, 2026
- Data Last Updated:
- September 22, 2026 at 11:17PM
- Listing Office:
- Wolfe & Company REALTORS : 7172431551
- Listing Agent:
- ANDREW WOLFE : 7174480389
- MLS ID:
- PACB2058234

- General: Above GradeBelow Grade
- Style: Ranch/Rambler
- Parking: Asphalt Driveway
- Roofing: Architectural Shingle
- Windows: Double hungVinyl clad
- General: Brick1Block
- Originating MLS: BRIGHT_MAIN
- School District: CARLISLE AREA
- County: CUMBERLAND-PA
- Zoning: RESIDENTIAL06-20-1800-058
- Fencing: ChainLink
- Utilities: 200 amp service
- Water: Public
- Sewer: Public Sewer
- Source: BRIGHT_MAIN
This listing courtesy of ANDREW WOLFE , Wolfe & Company REALTORS
Monthly Payment
- Principal & Interest $
- Property Taxes $
- Home Insurance $
- VA Funding Fee $