9 SNAP DRAGON RD, Carlisle, PA 17015
- 3 beds |
- 4 baths |
- 1,980 sqft
 Town Home
  Built in 2025
  2,178sqft lot
 2 car garage
  $179/sqft
  Listed 1 year ago
Property Description
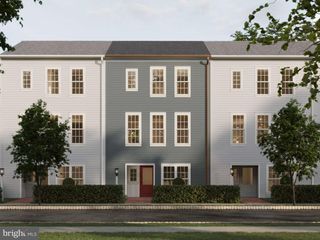
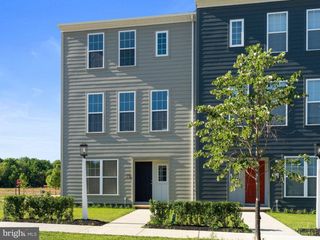
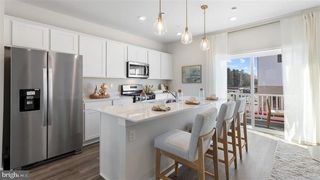
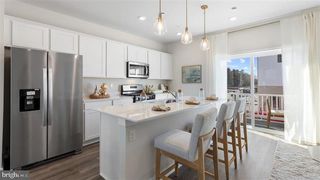
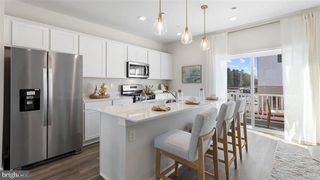
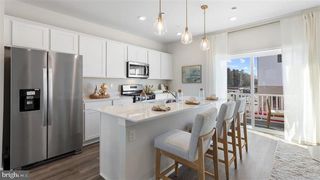
Discover the perfect balance of comfort and style in this brand-new 3-bedroom, 3.5-bathroom townhome in Grange, located in the highly-ranked Cumberland Valley School District. Thoughtfully designed to enhance your daily living, this home offers a spacious, open-concept layout that effortlessly connects your living spaces. Step through a welcoming front entry into a main level filled with natural light, soaring 9-foot ceilings, and modern finishes throughout. The heart of the home is the chef-inspired kitchen, featuring an oversized eat-in island, full-wall tile backsplash, granite countertops, stainless steel appliances, and a striking combination of rye cabinets and a sleek black faucet. Upstairs, retreat to the tranquil primary suite with a private en-suite bath, tile shower, and walk-in closet. A second bedroom with its own full bath offers added privacy and flexibility. Downstairs, enjoy a functional lower-level layout with a spacious mudroom, entryway, and a third bedroom with a full bath—ideal for guests, a home office, or multigenerational living. This home was built with your lifestyle in mind—comfort, convenience, and modern design all in one. Nestled in the heart of the Cumberland Valley, Grange features preserved spaces including a wildflower meadow, green areas shaded by century-old trees, walking trails, and gathering spots perfect for connecting with friends old and new.
- Listing Status:
- Pending
- Data Last Updated:
- August 7, 2026 at 5:18AM
- Listing Office:
- Cygnet Real Estate Inc. : 7174908000
- Listing Agent:
- Thomas E Despard : 7174908000
- MLS ID:
- PACB2043594

- Rooms: Dining RoomPrimary BedroomBedroom 2Bedroom 3KitchenFoyerGreat RoomLaundryMud RoomBathroom 2Bathroom 3Primary BathroomHalf Bath
- Basement: Interior accessRough bath plumb
- Flooring: VinylOtherPartially carpeted
- A/C: Central A/C
- Heating: Forced AirNatural Gas
- Disability Feature: 2+ Access Exits
- General: Above GradeBelow Grade
- Style: Contemporary
- Roofing: Asphalt
- General: Stick Built3Permanent
- HOA Amenities: Lawn MaintenanceCommon Area MaintenanceSnow Removal125.0Monthly
- Originating MLS: BRIGHT_MAIN
- School District: CUMBERLAND VALLEY
- County: CUMBERLAND-PA
- Zoning: RESIDENTIALNO TAX RECORD
- Water: None
- Sewer: Public Sewer
- Source: BRIGHT_MAIN
This listing courtesy of Thomas E Despard , Cygnet Real Estate Inc.
Monthly Payment
- Principal & Interest $
- Property Taxes $
- Home Insurance $
- VA Funding Fee $