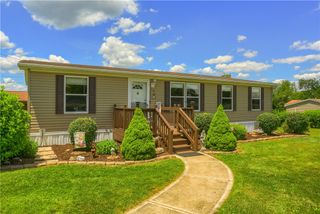
112 Rolling Hills Drive, Center Twp, PA 15061
- 3 beds |
- 2 baths |
- 1,104 sqft
 Single-Family Home
  Built in 1962
  0.5acre lot
 —— car garage
  $204/sqft
  Listed 17 days ago
Property Description
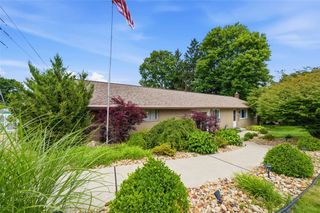
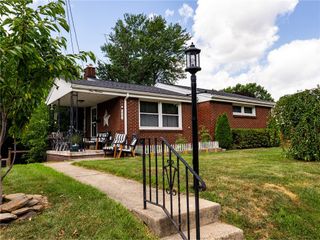
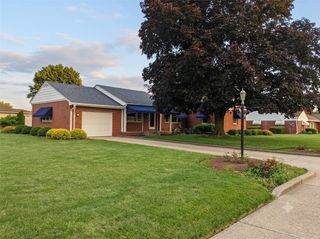
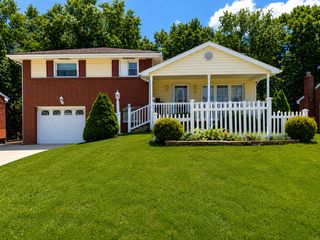
Welcome home to 112 Rolling Hills Drive in Center Township! This beautifully remodeled home truly checks all the boxes. From the moment you step inside, you'll appreciate the stylish updates, quality finishes, and move-in ready condition throughout. The stunning kitchen is the heart of the home, featuring gorgeous white cabinetry, striking granite countertops, a large pantry, LG stainless steel appliances, and a spacious breakfast bar that's perfect for casual dining, entertaining, or gathering with family and friends. New flooring and fresh paint throughout the home create a bright, modern feel. The kitchen flows seamlessly into the inviting living room, creating a comfortable and functional living space. Down the hall, you'll find three bedrooms, along with a convenient utility room complete with a stackable washer and dryer. The spacious family room offers even more room to spread out and relax and includes a convenient half bath. Step outside and prepare to be impressed by the incredible 19x19 covered outdoor living area—your own private retreat for watching the big game, hosting friends, enjoying summer evenings, or simply unwinding after a long day. Situated on approximately half an acre, the level backyard provides plenty of room for play, pets, gardening, or outdoor activities. The oversized two-car garage offers excellent storage and workspace options. Located in the highly desirable Central Valley School District and just minutes from Route 376, shopping, dining, and everyday conveniences, this home combines style, space, and location. Don't wait—homes this updated and this well-maintained don't stay on the market for long!
- Listing Status:
- Active
- Data Last Updated:
- July 6, 2026 at 1:16AM
- Listing Office:
- RE/MAX SELECT REALTY : 724-933-6300
- Listing Agent:
- Amy Logan : 724-933-6300
- MLS ID:
- 1760732

- Style: Ranch
- Parking: DetachedGarageParking spaces: 2
- Roofing: Metal
- General: Vinyl Siding1
- Originating MLS: WESTPENN_WPN
- School District: Central Valley
- County: Beaver
- Water: Public
- Sewer: Public Sewer
- Source: WESTPENN_WPN
This listing courtesy of Amy Logan , RE/MAX SELECT REALTY
Monthly Payment
- Principal & Interest $
- Property Taxes $
- Home Insurance $
- VA Funding Fee $