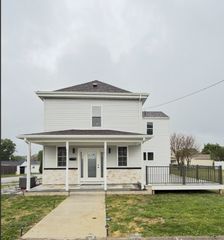
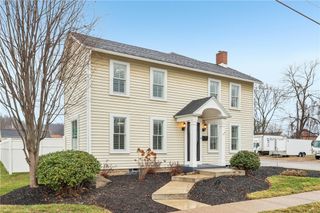
128 Moffett Run Road, Center Twp, PA 15001
- 4 beds |
- 4 baths |
- 2,225 sqft
 Single-Family Home
  Built in 1993
  0.54acre lot
 —— car garage
  $187/sqft
  Listed 2 months ago
Property Description
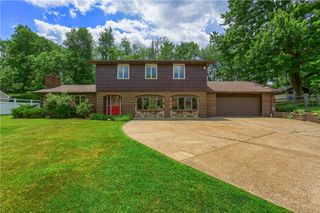
Welcome home to 128 Moffett Run Road in Center Twp.! This fabulous 4 bedroom, 3 full bath, 2 car garage home offers space, comfort, and beautiful surroundings. Relax on the inviting front porch and take in the spectacular views before stepping into the spacious entryway. To the left, you'll find a formal living room with a nicely sized dining room just beyond--perfect for gatherings. The kitchen is truly the heart of the home, featuring abundant cabinetry, generous counter space, and a center island that's sure to be the hub of activity. There's also plenty of room for a casual dining table. The adjoining family room is warm and inviting with vaulted ceilings, a wall of windows, and a cozy gas fireplace. Upstairs, the grand master suite offers a full bath and a walk-in closet, along with 3 additional well-sized bedrooms and a nicely updated hall bath. Step outside to enjoy the amazing covered back porch overlooking a flat, beautifully landscaped backyard filled with flowers and plantings--perfect for relaxing or entertaining. There's plenty of room to play, plus a large shed for added storage. The finished lower level features a spacious game room complete with a bar and another updated bath--ideal for hosting or unwinding. This home truly has it all!
- Listing Status:
- Active
- Data Last Updated:
- July 6, 2026 at 5:18AM
- Listing Office:
- RE/MAX SELECT REALTY : 724-933-6300
- Listing Agent:
- Amy Logan : 724-933-6300
- MLS ID:
- 1748511

- Style: Two Story
- Parking: Built InGarage Door OpenerParking spaces: 2
- Roofing: Asphalt
- Windows: Window Treatments
- General: BrickVinyl Siding2
- Originating MLS: WESTPENN_WPN
- School District: Central Valley
- County: Beaver
- Water: Public
- Sewer: Public Sewer
- Source: WESTPENN_WPN
This listing courtesy of Amy Logan , RE/MAX SELECT REALTY
Monthly Payment
- Principal & Interest $
- Property Taxes $
- Home Insurance $
- VA Funding Fee $