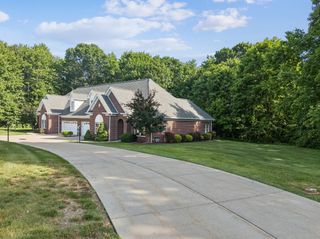
452 Center Grange ROAD, Center Twp, PA 15061
- 3 beds |
- 3 baths
 Single-Family Home
  Built in 1958
  0.46acre lot
 —— car garage
  $——/sqft
  Listed 1 month ago
Property Description
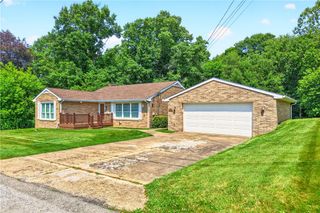
If you are looking for a move-in ready, solidly built brick home with three bedrooms and 2.5 baths, look no further. This residence combines timeless architectural durability with a functional floor plan designed for modern living. The interior of the property features several highlight spaces: - Primary Living Areas: A spacious living room anchored by a cozy fireplace and a large picture window that floods the space with natural light. - Dining & Kitchen: An elegant dining room featuring a bay window with views of the expansive, level backyard, adjacent to an efficiently designed kitchen optimized for culinary tasks. - Three-Season Comfort: A comfortable enclosed breezeway provides a seamless transition between the indoors and outdoors, serving as a perfect spot for morning coffee or evening relaxation. The main floor offers three well-sized bedrooms and 1.5 baths. For those who enjoy hosting, the semi-finished lower level significantly expands the home's footprint. This versatile space includes a large family room with a second fireplace, a full bathroom, with laundry room area, and ample storage solutions. Outside, the property boasts a sprawling, level yard that is ideal for gardening, play, or future outdoor improvements. This home offers a rare combination of solid construction and move-in convenience.
- Listing Status:
- Active
- Data Last Updated:
- July 6, 2026 at 7:16AM
- Listing Office:
- HOWARD HANNA REAL ESTATE SERVICES : 724-846-5440
- Listing Agent:
- Beverly Pietrandrea : 724-846-5440
- MLS ID:
- 1758847

- Style: OtherRanch
- Pool: None
- Parking: AttachedGarageGarage Door Opener
- Roofing: Asphalt
- General: Brick1
- Originating MLS: WESTPENN_WPN
- School District: Central Valley
- County: Beaver
- Water: Public
- Sewer: Public Sewer
- Source: WESTPENN_WPN
This listing courtesy of Beverly Pietrandrea , HOWARD HANNA REAL ESTATE SERVICES
Monthly Payment
- Principal & Interest $
- Property Taxes $
- Home Insurance $
- VA Funding Fee $

 New - 3 days ago