1 BALMORAL DR, Chadds Ford, PA 19317
- 4 beds |
- 3 baths |
- 4,601 sqft
 Single-Family Home
  Built in 1990
  0.34acre lot
 2 car garage
  $179/sqft
  Listed 1 month ago
Property Description
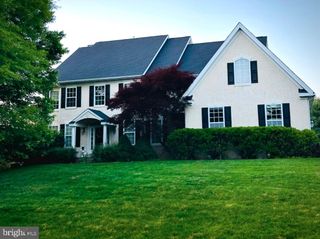
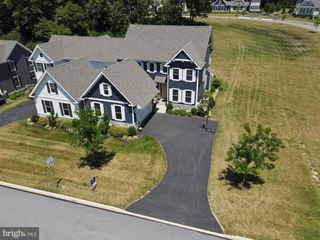
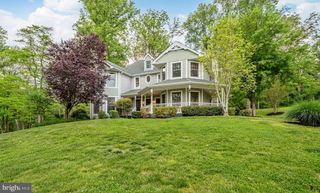
Space to grow, room to entertain, and a backyard built for making memories — this Balmoral colonial delivers all three. Originally the builder's model home, with amazing curb appeal, this residence showcases upgraded finishes and a floor plan that just works. The main level opens into a bright kitchen/breakfast nook/family room combination — granite counters, tile backsplash, stainless appliances, and a kitchen island anchor the space, which flows straight out to the three-season sunroom and views of the beautiful backyard pool! The adjoining family room is warm and welcoming, centered on a heavy wood-burning fireplace with a handsome brick surround and views to the yard beyond. Round out the main level with a spacious formal dining room and living room, a versatile bonus room (currently a study, but equally suited as a playroom or homework hub), a practical laundry room, and a powder room. Upstairs, the primary suite impresses with a spa-like bath — a generous doorless shower and double vanity — while three additional, generously sized bedrooms and a nicely updated hall bath provide comfortable space for everyone. The large walk-out lower level is already finished and ready for your vision: think rec room, home gym, media space, or all three. Outside is where this property truly shines. The private, level backyard is an entertainer's dream — an Anthony/Sylvan in-ground pool and hot tub, high end artificial turf, a fire pit, a spacious deck, and even a tiki bar create a true resort-at-home feel, all backing to community-maintained open space for extra privacy. A 2-car garage completes the package. Ideally located minutes from Longwood Gardens and Winterthur, with easy commutes to Wilmington, West Chester, and Kennett Square — this is a rare combination of lifestyle, space, and location. Come make it yours!
- Listing Status:
- Active
- Date Added:
- July 29, 2026
- Data Last Updated:
- September 24, 2026 at 6:16AM
- Listing Office:
- Keller Williams Real Estate - West Chester : 6103995100
- Listing Agent:
- James A Wagner : 4843010416
- MLS ID:
- PACT2131712

- General: Above GradeBelow Grade
- Style: Colonial
- Pool: ConcreteGunitePool spa combo
- General: ConcreteBrick2Permanent
- HOA Amenities: Common Area MaintenanceSewerSnow RemovalTrash278.0Monthly
- Originating MLS: BRIGHT_MAIN
- School District: KENNETT CONSOLIDATED
- County: CHESTER-PA
- Zoning: RES62-05 -0275
- Water: Public
- Sewer: Public Sewer
- Source: BRIGHT_MAIN
This listing courtesy of James A Wagner , Keller Williams Real Estate - West Chester
Monthly Payment
- Principal & Interest $
- Property Taxes $
- Home Insurance $
- VA Funding Fee $