301 S POINT DR, Chadds Ford, PA 19317
- 2 beds |
- 3 baths |
- 1,840 sqft
 Town Home
  Built in 1987
  871sqft lot
 1 car garage
  $188/sqft
  Listed 1 month ago
Property Description
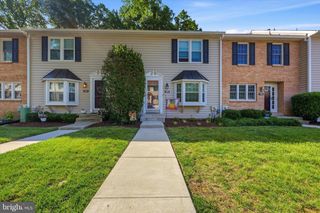
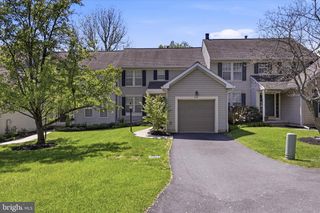
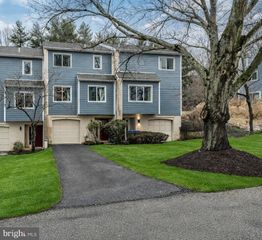
Welcome to 301 S Point Drive, a 2-bedroom, 2.5-bathroom townhouse in the desirable South Point community of Chadds Ford. Offering a functional multi-level layout, thoughtful updates, and low-maintenance living, this home combines comfort and convenience in a prime location. As you approach the home, you'll appreciate the private 1-car garage and driveway parking. Inside, the entry-level foyer features tile flooring and provides direct access to the garage. This level also includes a storage and utility room, offering excellent space for organization and additional storage needs. Upstairs, the main living level is designed for both everyday living and entertaining. The inviting living room features carpet flooring, a ceiling fan, built-in speakers, and a cozy fireplace that serves as the focal point of the space. Sliding glass doors lead to the private deck, providing the perfect spot to enjoy your morning coffee or unwind after a long day. The kitchen showcases beautiful Tigerwood hardwood flooring, granite countertops, a peninsula, stainless steel appliances, and ample cabinetry. Adjacent to the kitchen, the bright breakfast area continues the Tigerwood flooring and features a ceiling fan and large triple window that fills the space with natural light. A conveniently located powder room with tile flooring completes this level. The upper level is home to the spacious primary suite, featuring carpet flooring, a ceiling fan, and two closets for ample storage. The en-suite bathroom includes tile flooring and a step-in shower. The second bedroom offers carpet flooring, a ceiling fan, and a walk-in closet, making it ideal for guests, family members, or a home office. A full hall bathroom with tile flooring and a tub/shower combination serves this bedroom, while a laundry closet conveniently located in the hallway completes the upper level. The South Point COA provides lawn, road and exterior building maintenance, snow removal, and trash service, allowing for easy, low-maintenance living. Ideally situated just off Baltimore Pike, this home offers convenient access to local shopping, grocery stores, restaurants, entertainment, and more. Don't miss the opportunity to make 301 S Point Drive your new home.
- Listing Status:
- Pending
- Date Added:
- June 12, 2026
- Data Last Updated:
- August 8, 2026 at 1:17AM
- Listing Office:
- RE/MAX Main Line-West Chester : 6106922228
- Listing Agent:
- Thomas Toole III : 6106926976
- MLS ID:
- PADE2116710

- General: AtticBathroom - Tub ShowerBathroom - Walk-In ShowerCarpetCeiling Fan(s)Dining AreaPrimary Bath(s)Sound SystemUpgraded CountertopsWalk-in Closet(s)Wood Floors
- Rooms: Living RoomPrimary BedroomBedroom 2KitchenFoyerBreakfast RoomStorage RoomPrimary BathroomFull BathHalf Bath
- Appliances: Built-In MicrowaveDishwasherExhaust FanOven/Range - ElectricRefrigeratorStainless Steel AppliancesWaterHeater
- Laundry: Upper Floor
- Basement: Garage access
- Flooring: CarpetCeramic tileHardwood
- A/C: Central A/CCeiling Fan(s)
- Heating: Heat Pump(s)Electric
- Fireplace: WoodFireplace - Glass DoorsMantel(s)FireplaceFireplaces: 1
- Disability Feature: None
- General: Above GradeBelow Grade
- Style: Traditional
- Other Structures: Deck
- Roofing: PitchedShingle
- General: StuccoVinyl Siding2Concrete Perimeter
- HOA Amenities: Common Area MaintenanceExt Bldg MaintLawn MaintenanceSnow RemovalWaterRoad Maintenance500.0Monthly
- Originating MLS: BRIGHT_MAIN
- School District: UNIONVILLE-CHADDS FORD
- County: DELAWARE-PA
- Zoning: R5004-00-00283-45
- View: Garden/LawnTrees/Woods
- Utilities: 200 amp service
- Water: Private/Community WaterWell
- Sewer: Public Sewer
- Source: BRIGHT_MAIN
This listing courtesy of Thomas Toole III , RE/MAX Main Line-West Chester
Monthly Payment
- Principal & Interest $
- Property Taxes $
- Home Insurance $
- VA Funding Fee $