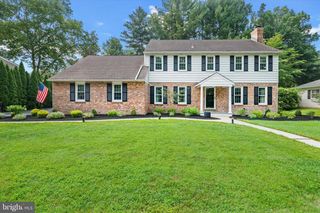
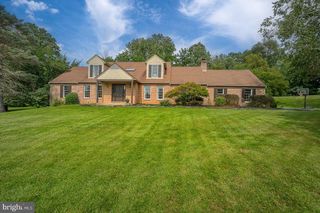
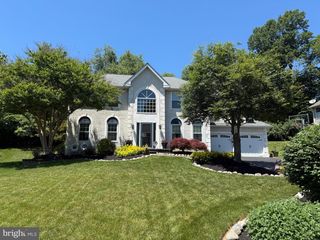
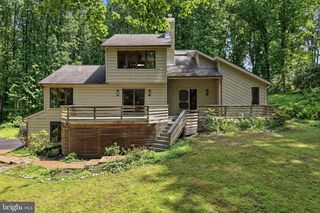
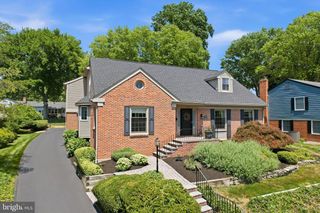
3847 ROTHERFIELD LN, Chadds Ford, PA 19317
- 4 beds |
- 3 baths |
- 3,426 sqft
 Single-Family Home
  Built in 1992
  0.3acre lot
 2 car garage
  $248/sqft
  Listed 2 months ago
Property Description
Welcome to 3847 Rotherfield Lane — a beautifully updated and meticulously maintained single-family home nestled in the desirable Chartwell community within the award-winning Garnet Valley School District. Offering over 3,400 finished square feet, including a finished basement, this spacious 4-bedroom, 2.5-bath home blends timeless curb appeal, modern updates, and exceptional indoor-outdoor living in one truly move-in-ready package. From the moment you enter the dramatic two-story foyer, you’ll appreciate the pride of ownership and thoughtful upgrades throughout. The refreshed kitchen serves as the heart of the home, featuring granite countertops, updated cabinetry and lighting, stainless steel appliances, center island seating, and newer luxury vinyl plank flooring that flows beautifully throughout the main level. The adjoining family room, along with the formal living and dining rooms, creates a warm and inviting atmosphere perfect for everyday living, entertaining guests, or relaxing by the fireplace. The private home office adjacent to the foyer provides the ideal work-from-home space. Upstairs, you’ll find four generously sized bedrooms, including a spacious primary suite with a large walk-in closet, renovated bathrooms, and updated carpeting. The finished basement offers additional space for recreation, a home gym, media room, playroom, or secondary office while still providing ample storage. Step outside and enjoy your own private backyard retreat featuring a newer Trex deck, screened-in porch, extensive landscaping, a fully fenced rear yard, and an included hot tub — creating the perfect setting for outdoor entertaining or peaceful evenings at home. Additional improvements include newer roof and siding replacement, a Tesla charger, updated interior finishes, and the added comfort and security of a professionally maintained whole-house generator. Conveniently located near Route 202, Route 1, Wilmington, West Chester, shopping, dining, parks, and recreation, this exceptional home offers the perfect balance of neighborhood charm, commuter convenience, and modern comfort — all just in time to move in before the new school year begins.
- Listing Status:
- Pending
- Date Added:
- May 28, 2026
- Data Last Updated:
- August 8, 2026 at 2:18AM
- Listing Office:
- Long & Foster Real Estate, Inc. : 3022341111
- Listing Agent:
- Joshua Hutchinson : 3022299261
- MLS ID:
- PADE2116272

- General: Attic/House FanBreakfast AreaCeiling Fan(s)Dining AreaFamily Room Off KitchenFloor Plan - OpenKitchen - Eat-InKitchen - GourmetPrimary Bath(s)Recessed LightingSkylight(s)Sound SystemWhirlPool/HotTubWindow TreatmentsWood Floors
- Rooms: Living RoomDining RoomPrimary BedroomBedroom 2Bedroom 3KitchenFamily RoomBasementFoyerBreakfast RoomBedroom 1LaundryOtherOfficeRecreation RoomBathroom 1Primary BathroomHalf BathScreened Porch
- Appliances: Built-In MicrowaveDishwasherDisposalDryerRange HoodRefrigeratorStoveWasherWaterHeater
- Laundry: Main Floor
- Basement: Fully finished
- Flooring: Ceramic tileLuxury vinyl plankCarpet
- A/C: Central A/C
- Heating: 90% Forced AirNatural Gas
- Fireplace: BrickGas/PropaneScreenFireplaceFireplaces: 1
- Disability Feature: None
- General: Extensive HardscapeHot TubPlay EquipmentStone Retaining WallsAbove GradeBelow Grade
- Style: Colonial
- Other Structures: EnclosedDeckScreened
- Parking: Paved Driveway
- Roofing: Asphalt
- General: Vinyl Siding2Concrete Perimeter
- Road/Access: 147
- HOA Amenities: Common Area Maintenance375.0Annually
- Originating MLS: BRIGHT_MAIN
- School District: GARNET VALLEY
- County: DELAWARE-PA
- Zoning: RESIDENTIAL03-00-00501-45
- Fencing: FullyVinyl
- Utilities: Cable tv200 amp service
- Water: Public
- Sewer: Public Sewer
- Source: BRIGHT_MAIN
- Exclusions: Personal Belongings
This listing courtesy of Joshua Hutchinson , Long & Foster Real Estate, Inc.
Monthly Payment
- Principal & Interest $
- Property Taxes $
- Home Insurance $
- VA Funding Fee $

 New - 22 hours ago