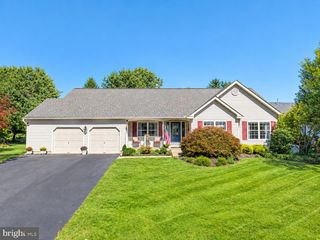
114 DOLLY LN, Chalfont, PA 18914
- 4 beds |
- 3 baths |
- 2,134 sqft
 Single-Family Home
  Built in 1958
  0.28acre lot
 5 car garage
  $302/sqft
  Listed 2 months ago
Property Description
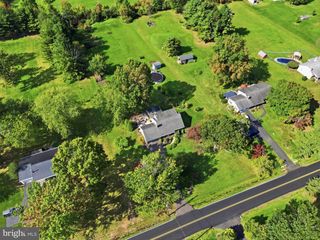
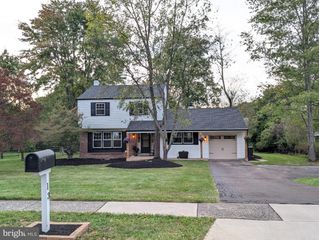
Welcome to this Super maintained Brittany Farms Split Level with many upgrades. NEW ROOF on Main house. Enter this home through a Beautiful front Door into a Large LR with HW floors and Newer Bow Window. Many Ceiling fans through out. Newer Vinyl Clad double hung insulated windows, Formal DR w/ HW floors with Pella Sliding Door with Blinds. A Solid Kitchen w/ wet bed tile floors & Tile backsplash, Pantry w/many pull outs, Bosch 6 Burner Electric cook top w/ down draft, SS Oven, Dishwasher, Refrigerator, Corian Counter tops & sink, under counter lighting. On the lower level is Family room with more built in custom cabinets, Stone Fireplace, Ceiling Fan, & Carpet. Solid 6 panel stained wood doors through out. On 3rd level is Main Bedroom with HW floors & Main Bath with Wet bed tile, stall Shower & vanity. 2 good size Bedrooms with ceiling fans, laminate floors & Carpet, Hall Bath with Tub & wet bed Tile floor & surround, corner vanity 4th level Large Bedroom with HW floors. On lower level off FR is Utility / Laundry room with Washer, Dryer & utility Tub. Oil hot air Heater with Central air. Off utility room you enter the 1150 square foot 3 Car Garage built in 2009 with 12' Ceiling height, insulated doors all oversized, plus attic storage above, & plenty of floor space for whatever you wish. NEW ROOF on Main house in August of 2026. There is also another 2 car garage on the other end of the house for plenty of your storage needs. Great Central Bucks schools available, along with plenty of shopping in the area.
- Listing Status:
- Active
- Data Last Updated:
- October 5, 2026 at 8:19PM
- Listing Office:
- RE/MAX Reliance : 2157234150
- Listing Agent:
- John V Marchese : 2672402580
- MLS ID:
- PABU2125890

- General: Flood LightsRoof DeckAbove GradeBelow Grade
- Style: Split Level
- Other Structures: RoofPorchDeck
- Parking: Paved Driveway
- Roofing: Asphalt
- Windows: Double hungInsulatedVinyl clad
- General: Frame4BlockConcrete Perimeter
- Originating MLS: BRIGHT_MAIN
- School District: CENTRAL BUCKS
- County: BUCKS-PA
- Zoning: RR26-008-016
- Fencing: RearPrivacyVinyl
- Utilities: 200 amp serviceCircuit breakers
- Water: Public
- Sewer: Public Sewer
- Source: BRIGHT_MAIN
- Exclusions: Weather Vane
This listing courtesy of John V Marchese , RE/MAX Reliance
Monthly Payment
- Principal & Interest $
- Property Taxes $
- Home Insurance $
- VA Funding Fee $

 New - 15 hours ago