126 CEDAR HILL RD, Chalfont, PA 18914
- 4 beds |
- 5 baths |
- 3,200 sqft
 Single-Family Home
  Built in 1965
  1.95acre lot
 —— car garage
  $231/sqft
  Listed 1 month ago
Property Description
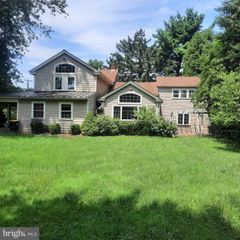
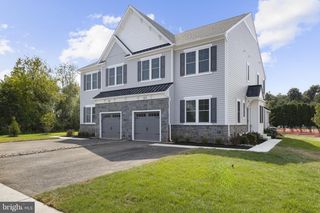
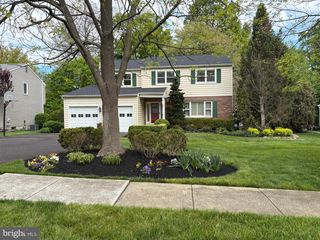
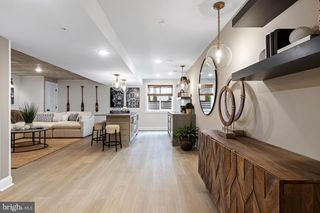
Your own private paradise awaits you in this 4 Bedroom 3 full and 2 Half bath Split level in New Britain Township. Sitting on a beautiful open 1.97 acre lot this well care for home boasts a remarkable setting you can experience from the covered porch, screened in patio or open deck. Enter into the Foyer with hardwood laminate wainscoting and access to the peaceful Living room with large Bay windows. The spacious Eat-in Kitchen includes a large Dining area, Centre Isle, Granite countertops, Glass top electric oven, ceiling fan, recessed lighting and Atrium doors leading to the enormous covered porch. Step down to the huge Family room w/ stone raised wood burning hearth and wood laminate floors. Next is the like new In-law suite that can also be used as a craft room, or a 1st floor master bedroom with full Kitchen, Full bath with tub/shower and separate entrance. The second floor greets you with a large Bedroom with ample closet, a Master Bedroom with updated all-tile Master Bath w/stall shower, and full Hall Bath with all tile Tub/Shower. The bonus bright and sunny 4th Bedroom includes carpeted floors , multiple closets, a half bath, and many windows allowing spectacular views of the private back yard. Also included are two outbuilding with lots of storage and electricity for storage or great for the handyman and gardener. This very well cared for home and updated home is located in the Central Bucks School District, close to all the shopping needs you can imagine, Rte 309, the Turnpike, all Routes North and South and minutes from Peace Valley Park and Lake Galena.
- Listing Status:
- Pending
- Date Added:
- June 26, 2026
- Data Last Updated:
- August 8, 2026 at 7:16AM
- Listing Office:
- Keller Williams Real Estate-Doylestown : 2153405700
- Listing Agent:
- Brian D Wallace : 2156207515
- MLS ID:
- PABU2124768

- General: Bathroom - Stall ShowerBathroom - Tub ShowerBreakfast AreaCeiling Fan(s)Chair RailingsCombination Kitchen/DiningEntry Level BedroomKitchen - Eat-InKitchen - IslandPantryPrimary Bath(s)Recessed LightingUpgraded CountertopsWainscotting
- Rooms: Living RoomPrimary BedroomBedroom 3Bedroom 4KitchenFamily RoomBedroom 1In-Law/auPair/SuiteFull Bath
- Appliances: Built-In MicrowaveBuilt-In RangeDishwasherOven - Self CleaningOven/Range - ElectricWater Conditioner - OwnedWaterHeater
- Basement: Interior accessPartialSump pump
- A/C: Ceiling Fan(s)Wall Unit
- Heating: Baseboard - Hot WaterBaseboard - ElectricOilElectric
- Fireplace: StoneFireplaceFireplaces: 1
- Disability Feature: None
- General: Outbuilding(s)Above GradeBelow Grade
- Style: Split LevelColonial
- Other Structures: PorchScreened
- General: Frame4Block
- Originating MLS: BRIGHT_MAIN
- School District: CENTRAL BUCKS
- County: BUCKS-PA
- Zoning: RR26-005-015.002
- Utilities: Cable tv availableSewer available
- Water: Well
- Sewer: On Site Septic
- Source: BRIGHT_MAIN
This listing courtesy of Brian D Wallace , Keller Williams Real Estate-Doylestown
Monthly Payment
- Principal & Interest $
- Property Taxes $
- Home Insurance $
- VA Funding Fee $